

1345 E Anthony CourtSpringfield, MO 65804
Mortgage Calculator
Monthly Payment (Est.)
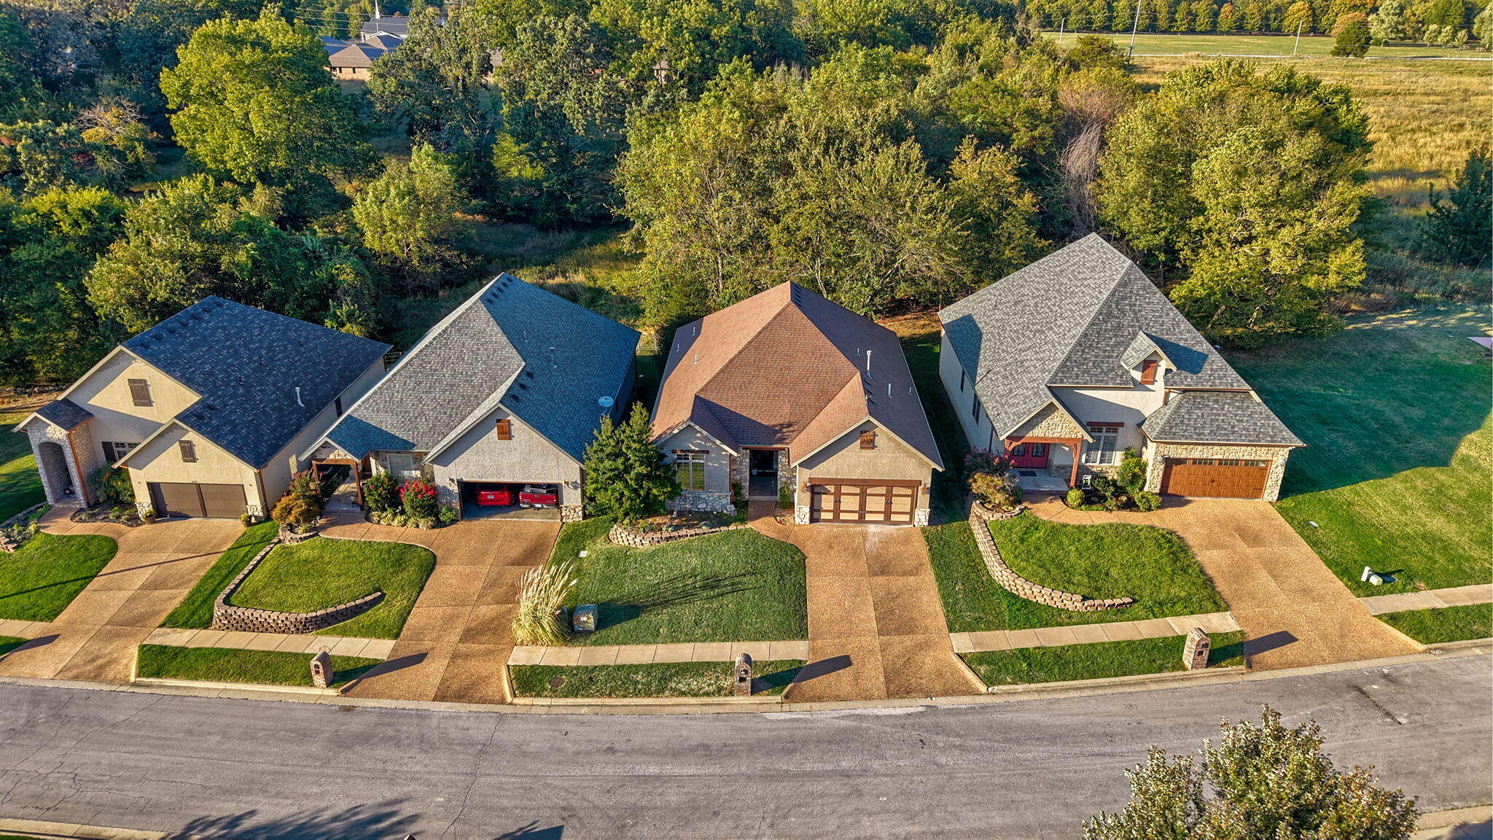
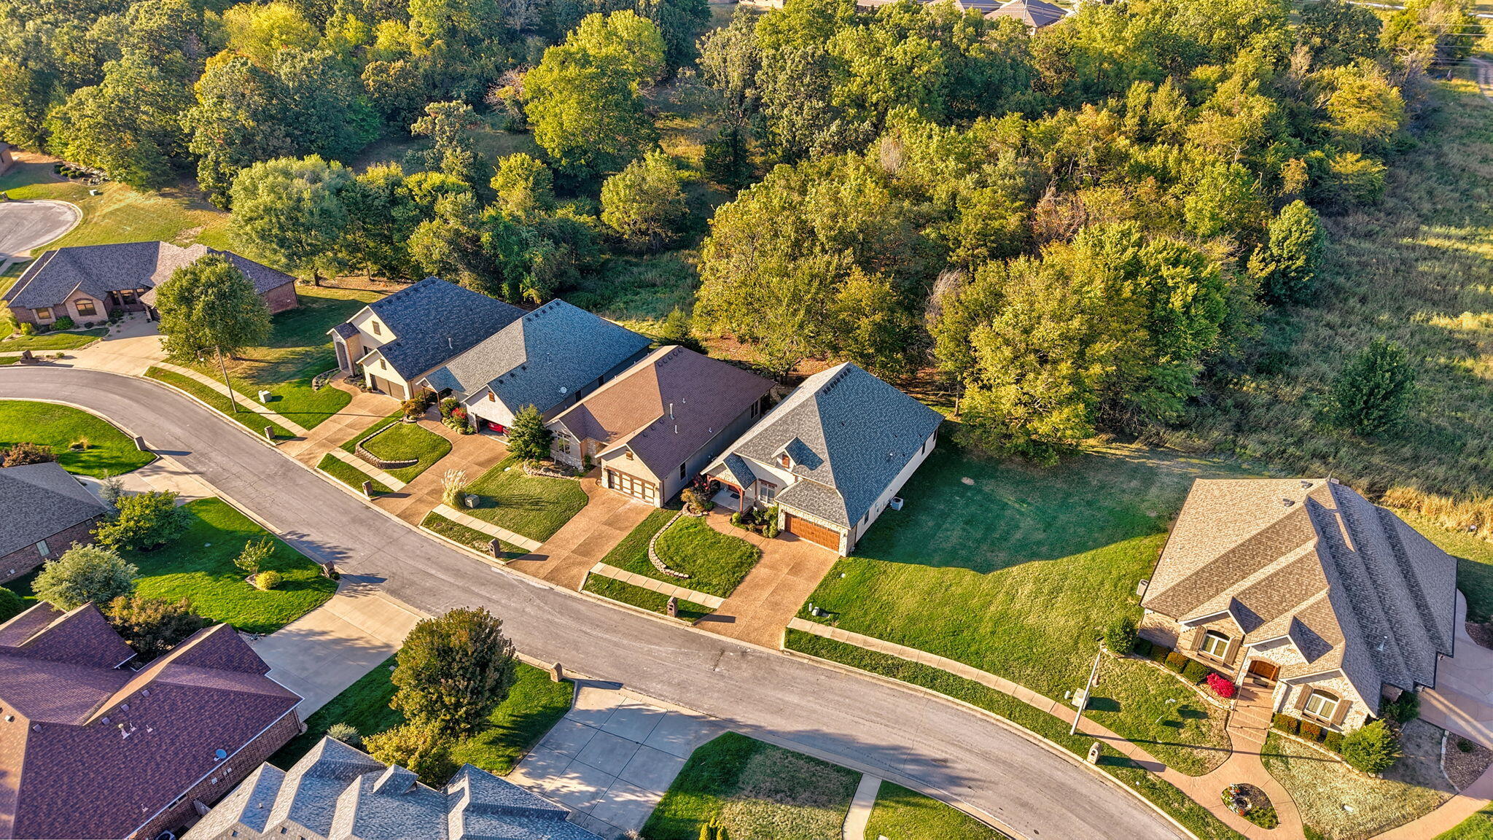
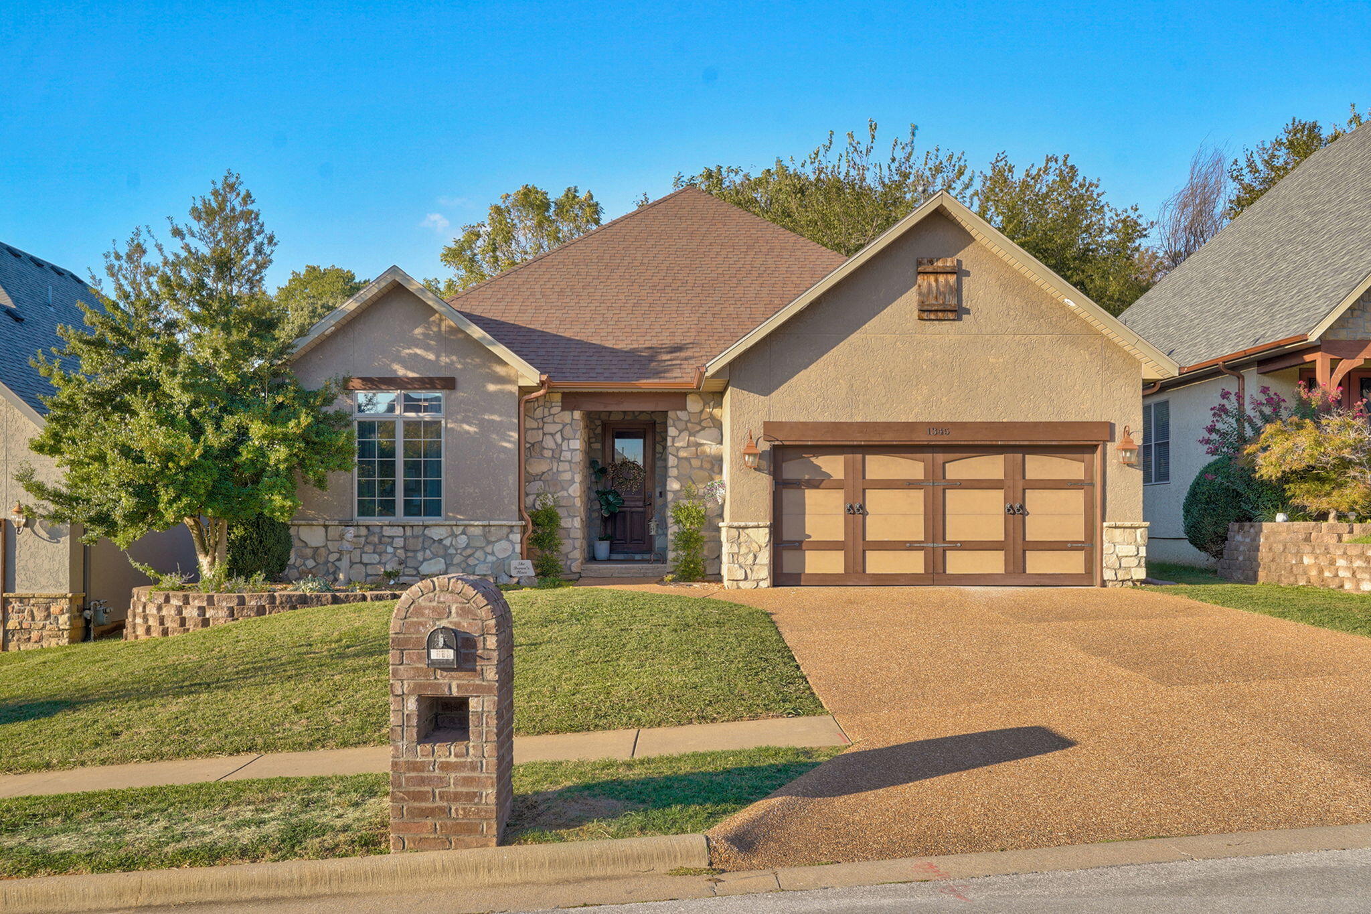
Enter an interest rate to see your estimated monthly payment.Welcome home to this inviting, beautifully presented residence where charming curb appeal meets a thoughtfully designed, single-level layout! From the moment you arrive, the striking stone accents, warm exterior tones, manicured lawn, and welcoming entry create a wonderful first impression.Step inside to a gracious foyer that opens into a spacious living room, offering an inviting place to relax, entertain, and gather with loved ones. The adjoining dining area creates an easy flow for hosting, while the well-positioned kitchen connects seamlessly to a cozy breakfast nook--perfect for morning coffee, casual meals, and everyday living.The private primary suite offers a comfortable retreat, complete with a walk-in closet and an adjoining bathroom. Two additional bedrooms provide flexibility for guests, family, or a dedicated home office. A second full bathroom adds convenience, while the centrally located laundry room helps keep daily routines organized and efficient.You'll also appreciate the practical utility space and attached two-car garage, providing room for vehicles, storage, and everyday essentials. The home's well-planned layout brings together comfortable living spaces and private bedroom accommodations, making it easy to envision settling in and making it your own.With its attractive stone-and-stucco exterior, welcoming interior flow, dedicated breakfast nook, and functional three-bedroom floor plan, this home offers a wonderful combination of comfort, character, and everyday convenience. Come take a closer look and imagine the possibilities of making this inviting property your next home!
| an hour ago | Listing updated with changes from the MLS® | |
| an hour ago | Listing first seen on site |

The data relating to real estate for sale on this web page comes in part from the Internet Data Exchange (IDX) of the Southern Missouri Regional MLS, LLC, Inc. Real estate listings held by Brokerage firms other than are marked with the IDX logo and detailed information about them includes the name of the listing Brokers. The information being provided is for consumers’ personal, noncommercial use and may not be used for any purpose other than to identify prospective properties consumers may be interested in purchasing. The information being provided is not guaranteed, and all information should be verified by the consumer. Any representation that a web site contains all listings shall only mean that the website contains all listing available to the public through the IDX data feed. There may be other properties offered through a REALTOR® that have not been displayed on this site. © 2026, Southern Missouri Regional MLS, LLC. All rights reserved. DMCA Notice
Data last updated at: 2026-10-14 07:50 PM UTC
Did you know? You can invite friends and family to your search. They can join your search, rate and discuss listings with you.