

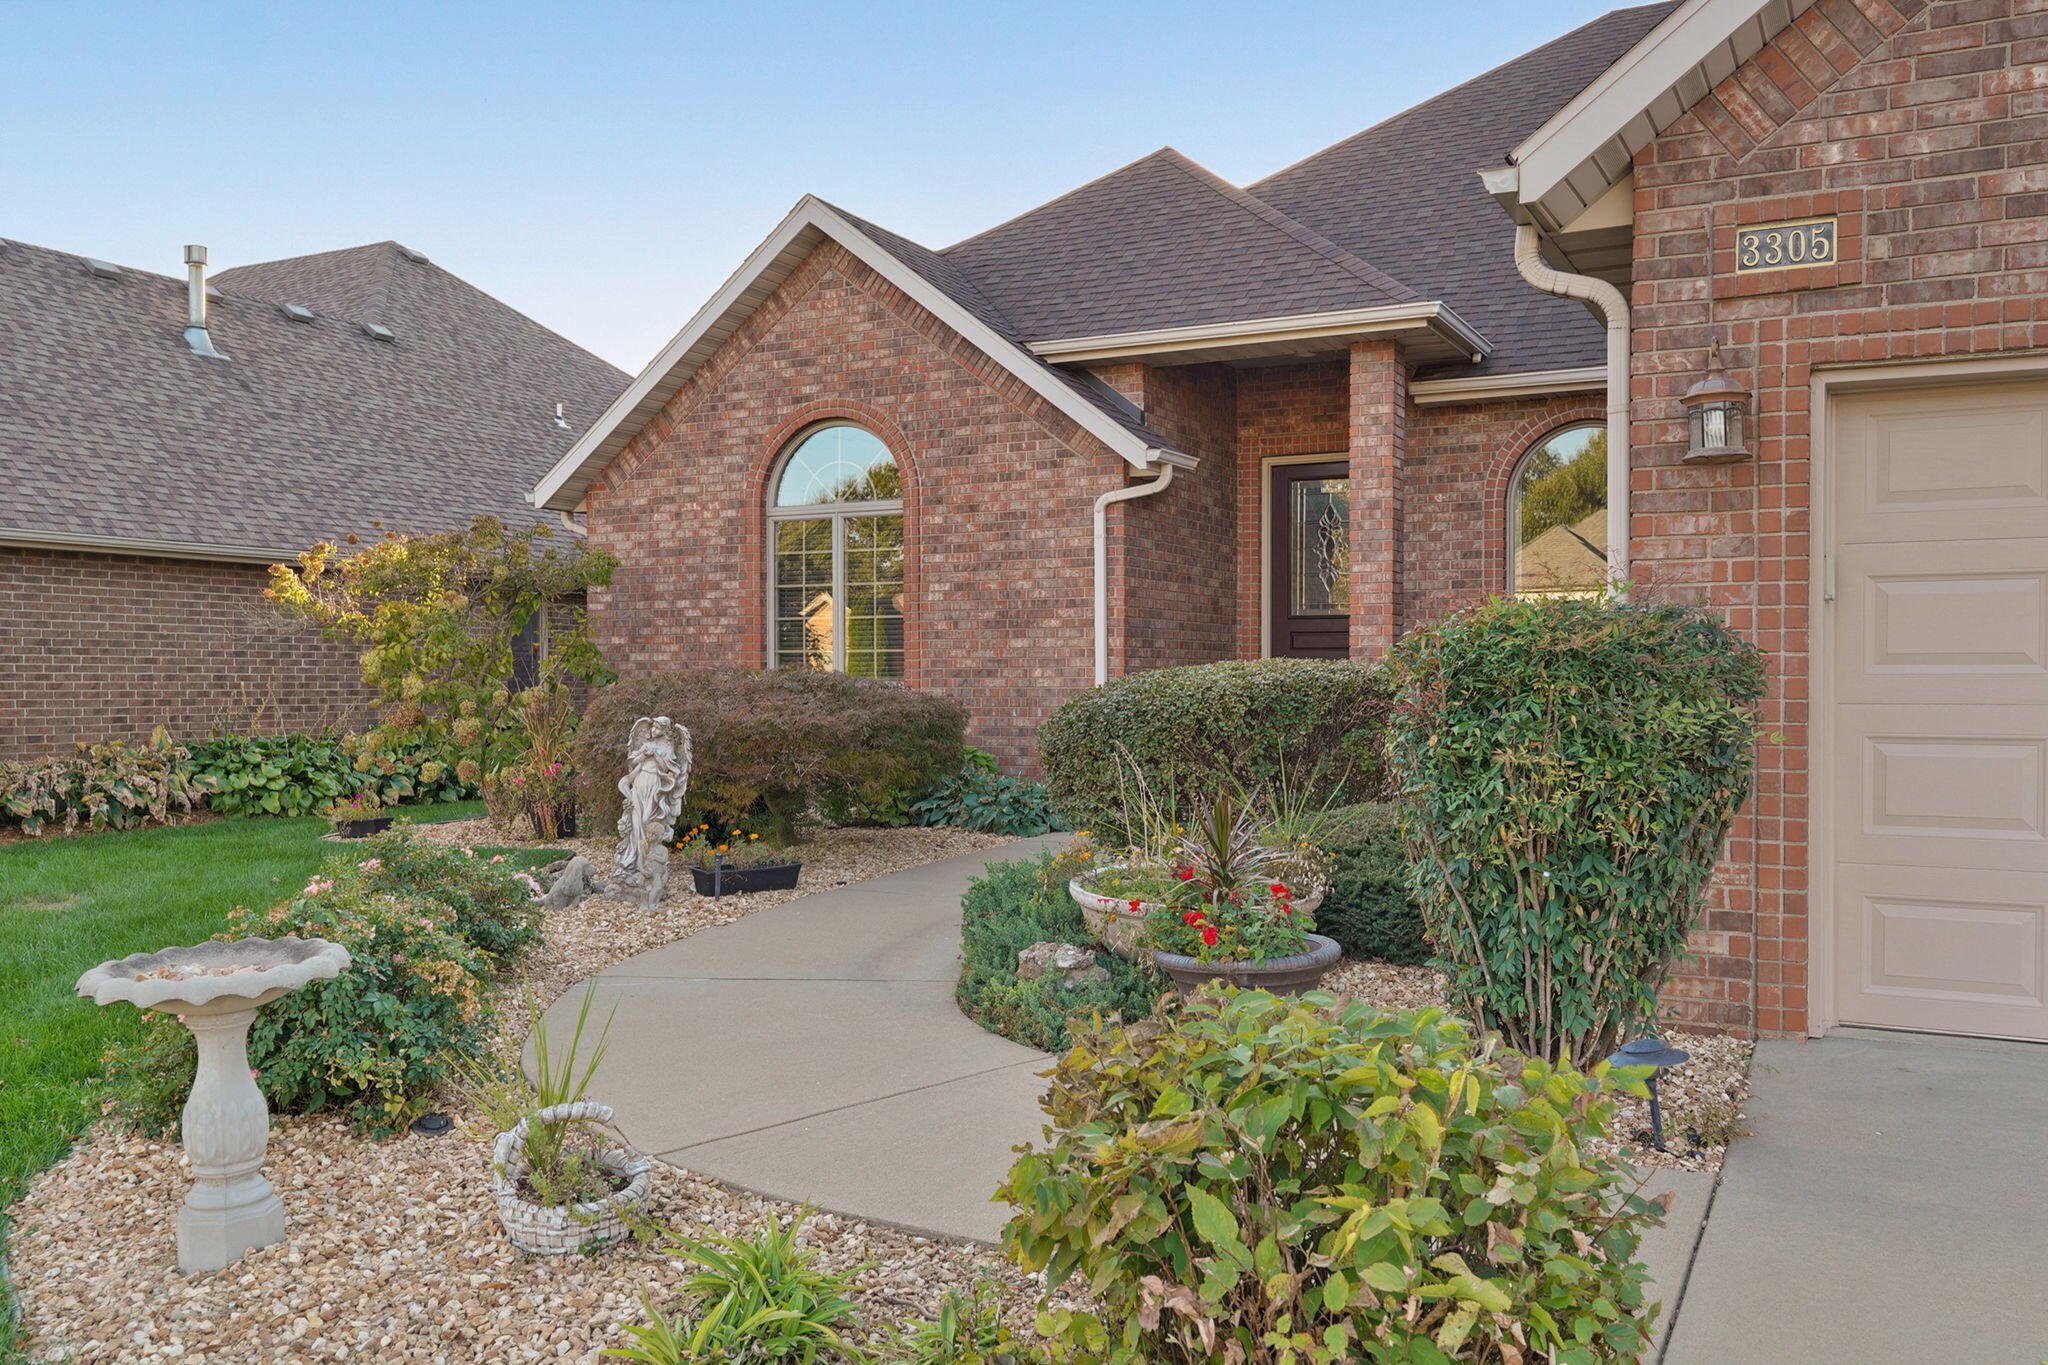
3305 S Juniper AvenueSpringfield, MO 65804
Mortgage Calculator
Monthly Payment (Est.)
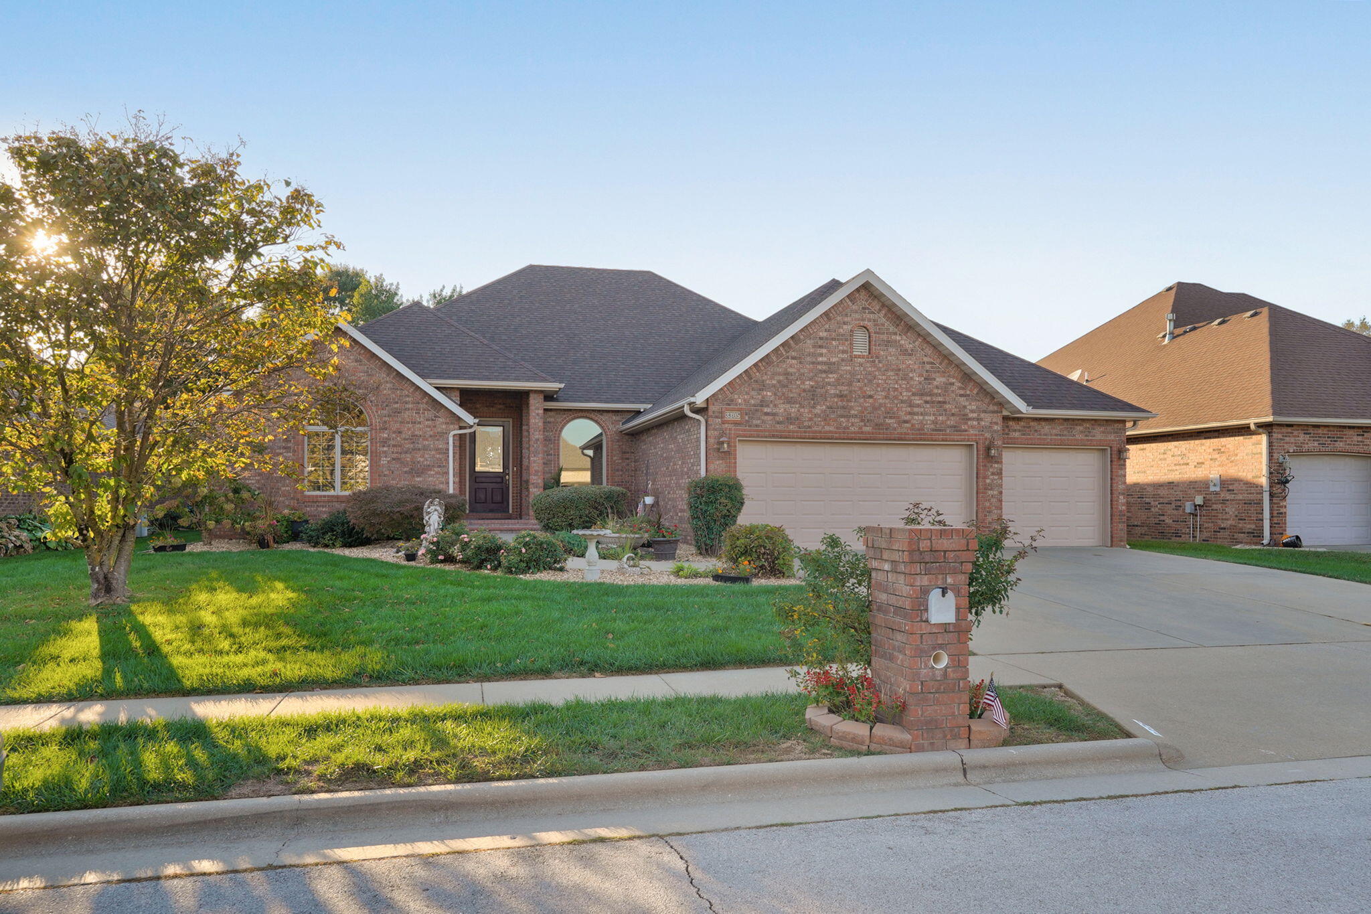
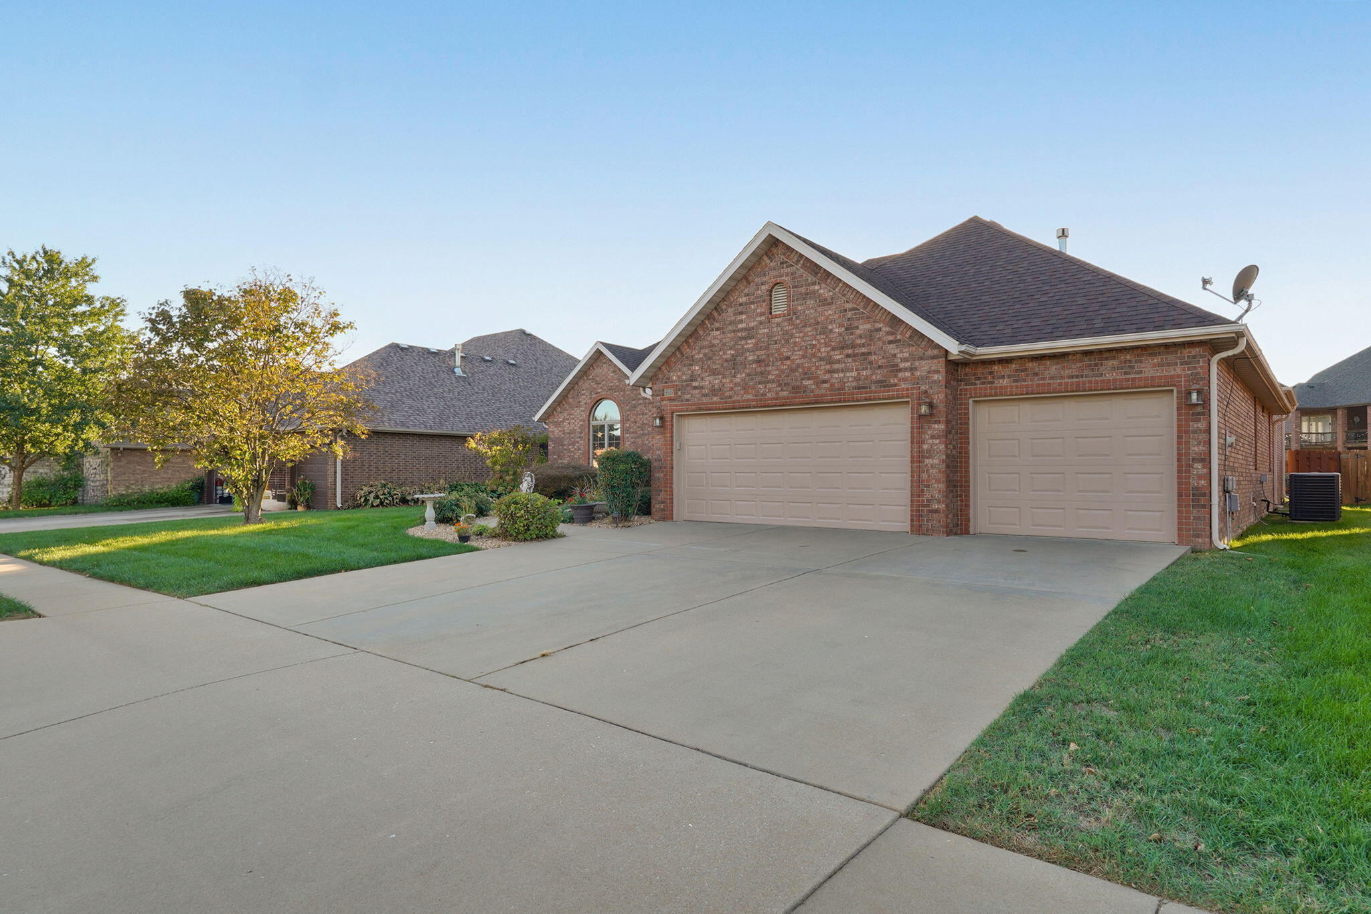
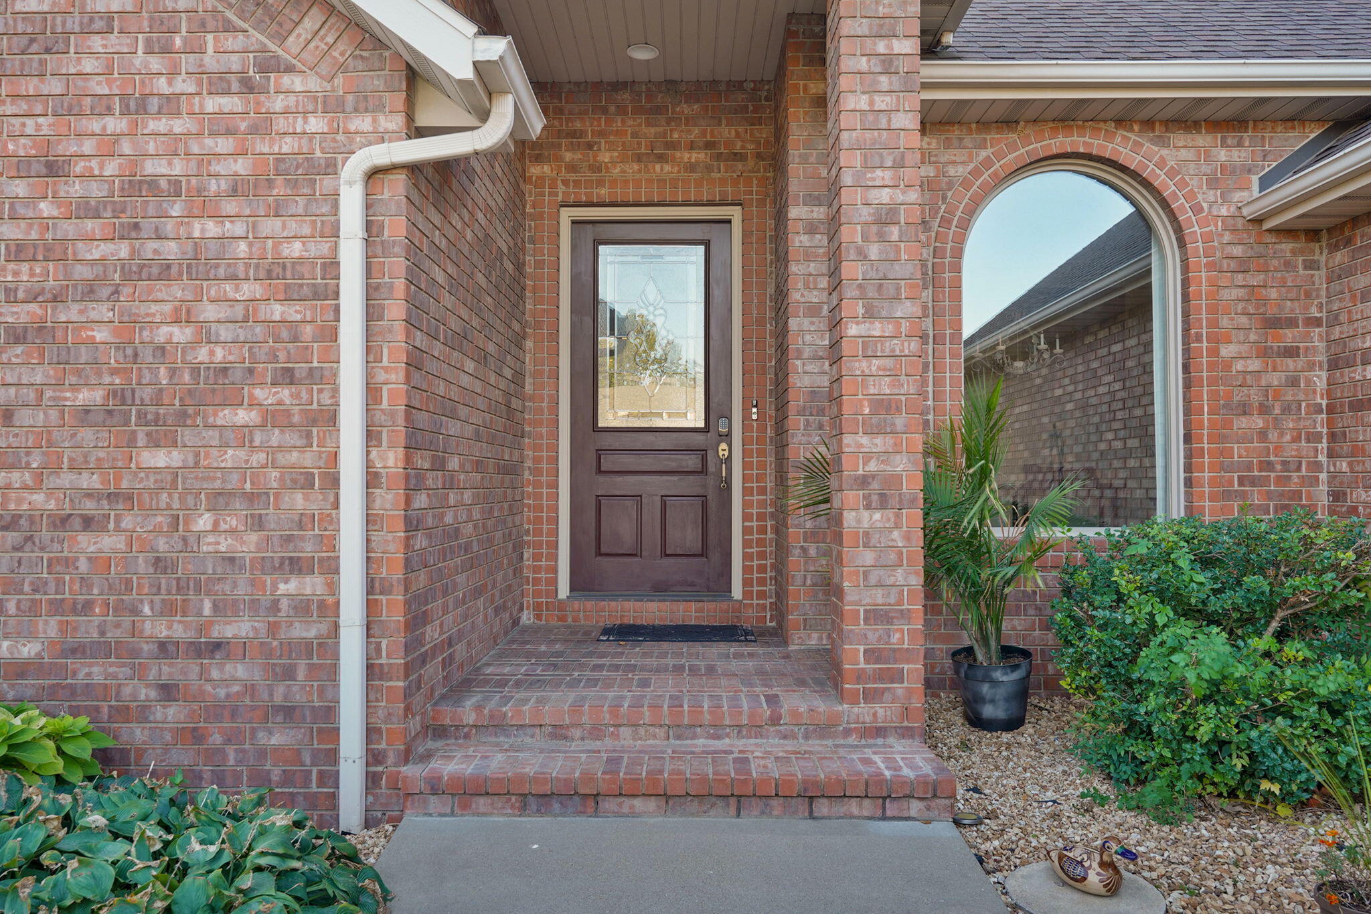
Enter an interest rate to see your estimated monthly payment.Welcome home to this stunning, all-brick gem offering space, style, and exceptional functionality throughout. Boasting 4 generous bedrooms, 3 full bathrooms, and 2 distinct living areas, this floor plan provides endless flexibility for everyday living and entertaining. Inside, you are greeted by soaring tall ceilings, beautiful hardwood floors, and a cozy gas fireplace. The kitchen is equipped with Corian countertops and a spacious walk-in pantry. Relax in the private primary suite, complete with a large bedroom, expansive walk-in closet, jetted tub, and separate walk-in shower. Outdoors, enjoy a lush, fully fenced yard with a built-in sprinkler system and a covered patio perfect for evening relaxation. Additional features include a 3-car garage and a pull-down ladder leading to convenient attic storage.
| an hour ago | Listing updated with changes from the MLS® | |
| 2 hours ago | Listing first seen on site |

The data relating to real estate for sale on this web page comes in part from the Internet Data Exchange (IDX) of the Southern Missouri Regional MLS, LLC, Inc. Real estate listings held by Brokerage firms other than are marked with the IDX logo and detailed information about them includes the name of the listing Brokers. The information being provided is for consumers’ personal, noncommercial use and may not be used for any purpose other than to identify prospective properties consumers may be interested in purchasing. The information being provided is not guaranteed, and all information should be verified by the consumer. Any representation that a web site contains all listings shall only mean that the website contains all listing available to the public through the IDX data feed. There may be other properties offered through a REALTOR® that have not been displayed on this site. © 2026, Southern Missouri Regional MLS, LLC. All rights reserved. DMCA Notice
Data last updated at: 2026-10-14 07:50 PM UTC
Did you know? You can invite friends and family to your search. They can join your search, rate and discuss listings with you.