

2113 S Pin Oak DriveSpringfield, MO 65809
Mortgage Calculator
Monthly Payment (Est.)
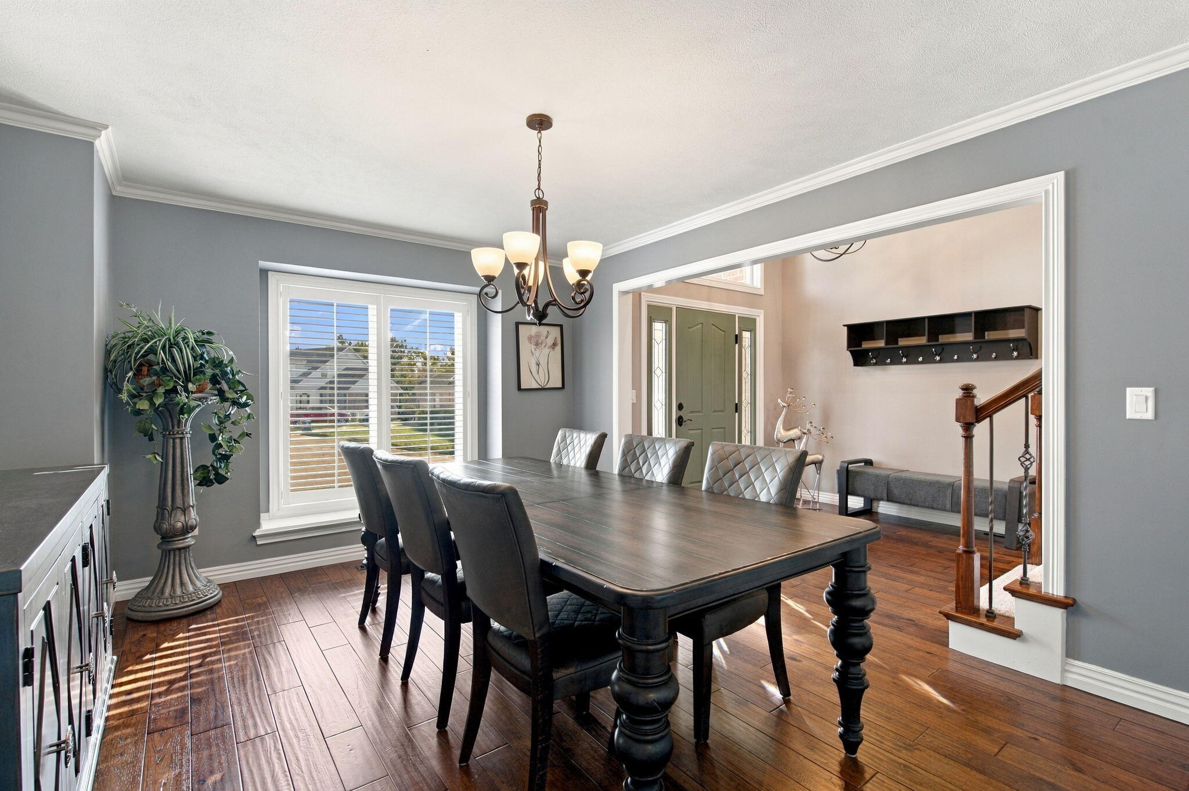
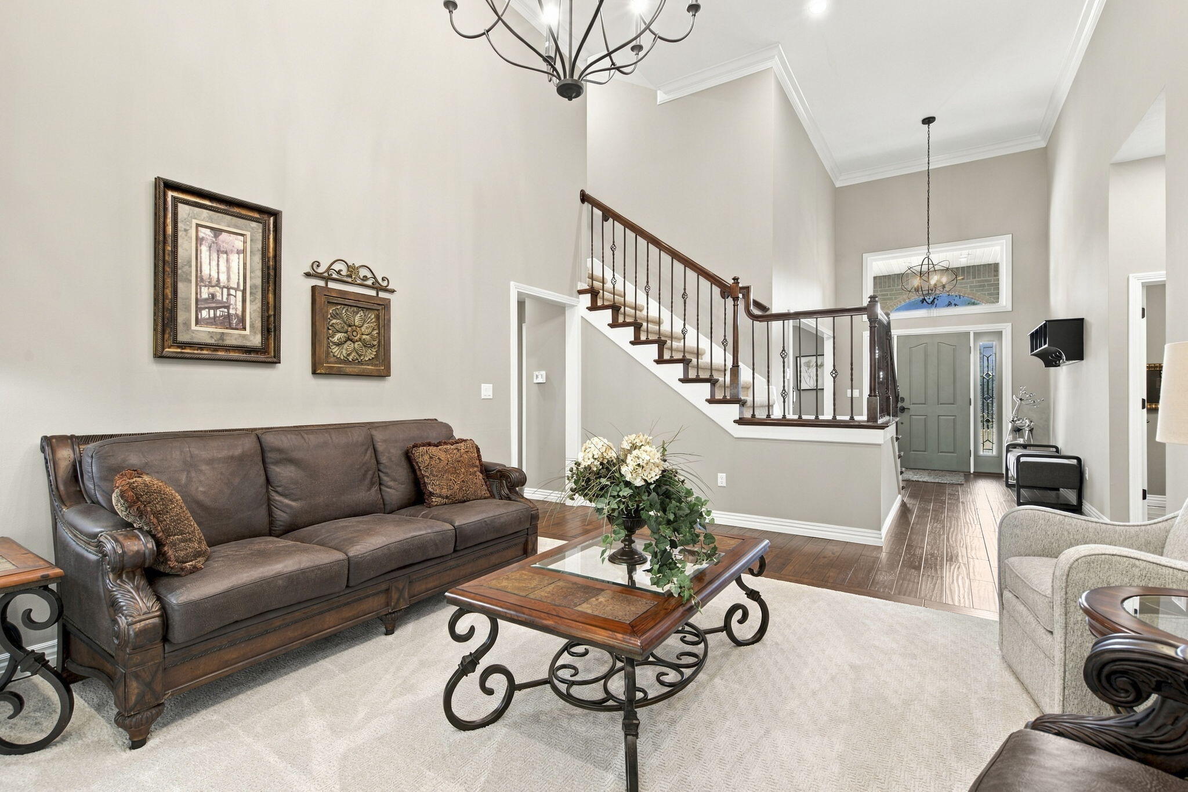
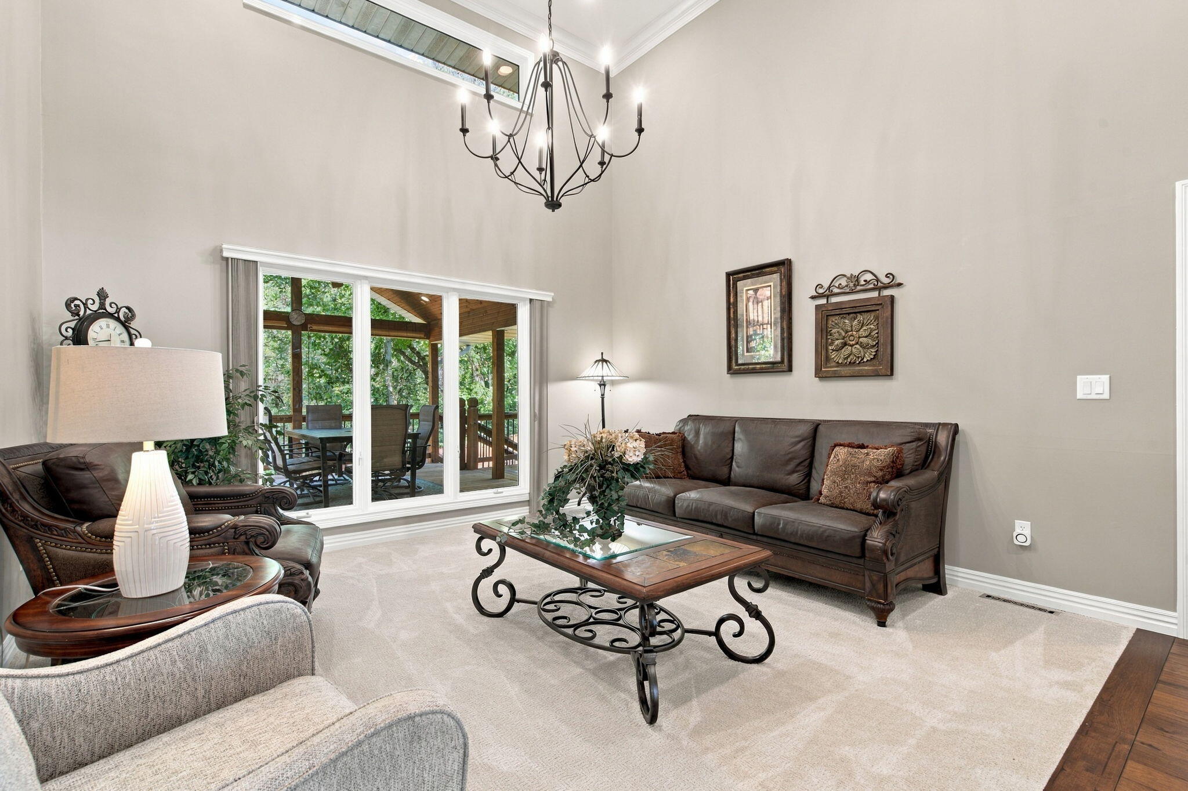
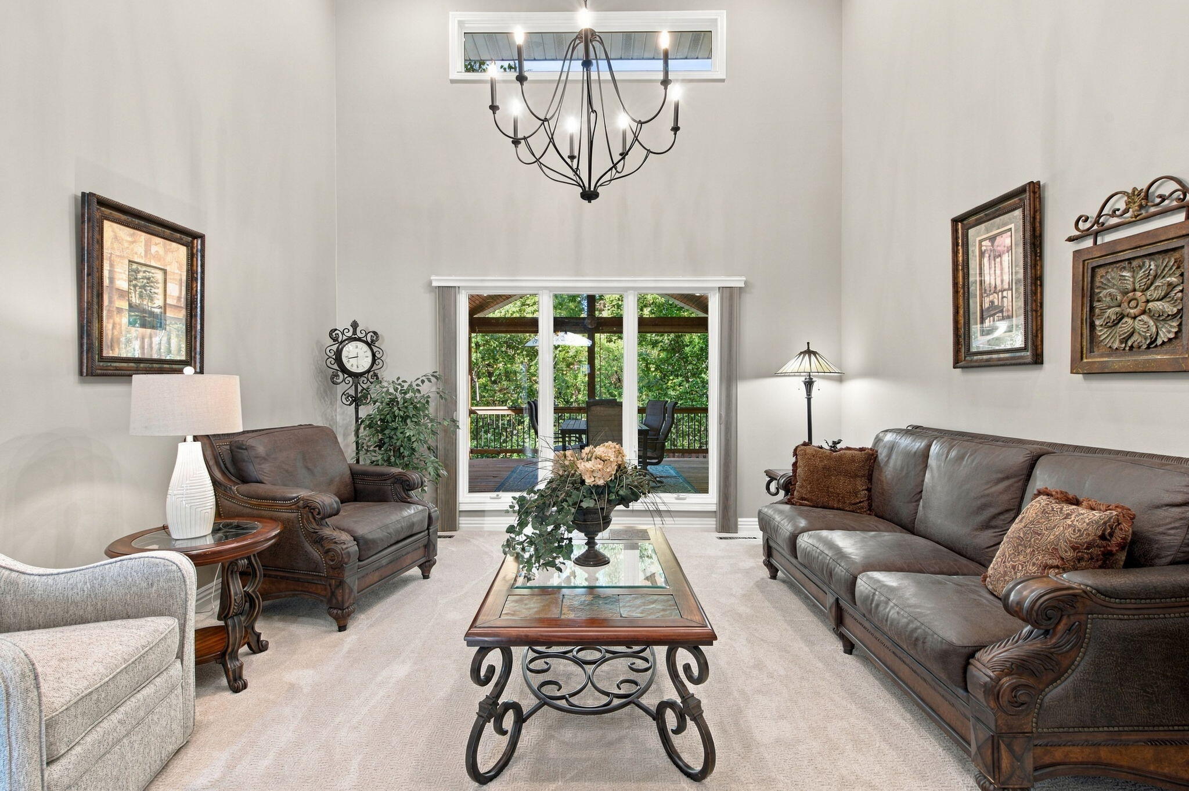
Enter an interest rate to see your estimated monthly payment.This is the walk-out basement home in a subdivision w/amenities in East Springfield that you've been waiting for! A beautifully remodeled 5-bedroom, 4-bath home features extensive, high-quality updates throughout, plus a BRAND NEW ROOF, newer Pella windows on the main level, new carpet in the main-level living areas, a new epoxy garage floor & a new lift pump.The main-level primary suite includes a versatile sitting area ideal for an office or nursery, and the fully remodeled primary bathroom has custom cabinetry, a tiled walk-in shower & heated tile floors. And all 4 bathrooms in the home have been remodeled!Hand-scraped hickory hardwood floors welcome you into the foyer & formal dining room, while the formal living room features soaring ceilings, updated crown molding, newer carpet, & abundant natural light. The custom kitchen boasts newer high-end appliances, granite countertops, & soft-close cabinetry. The induction range is also equipped for a gas range or dual-fuel option. Just off the kitchen, the remodeled hearth room is another inviting living area with a fireplace & new carpet.Upstairs, you'll find 3 bedrooms, a full bathroom, & walk-in attic access w/additional storage.The walk-out basement expands your living & entertaining options with another large living area featuring a fireplace, an updated mini kitchen/wet bar w/new countertops, a bedroom & bathroom, plus a dining or flex area. A finished bonus room w/built-ins provide the perfect space for an office, library, media room, or hobby space. An unfinished mechanical room & additional storage round out the lower level.Outside, enjoy the recently stained covered deck overlooking the private, fully-fenced backyard. With quality finishes and updates, and flexible living spaces throughout, this home is sure to impress even the most discerning buyer. Enjoy the amenities of Copper Mill Estates including a subdivision pool, basketball & tennis/pickleball courts, and trash service included.
| 2 hours ago | Listing updated with changes from the MLS® | |
| 2 hours ago | Listing first seen on site |

The data relating to real estate for sale on this web page comes in part from the Internet Data Exchange (IDX) of the Southern Missouri Regional MLS, LLC, Inc. Real estate listings held by Brokerage firms other than are marked with the IDX logo and detailed information about them includes the name of the listing Brokers. The information being provided is for consumers’ personal, noncommercial use and may not be used for any purpose other than to identify prospective properties consumers may be interested in purchasing. The information being provided is not guaranteed, and all information should be verified by the consumer. Any representation that a web site contains all listings shall only mean that the website contains all listing available to the public through the IDX data feed. There may be other properties offered through a REALTOR® that have not been displayed on this site. © 2026, Southern Missouri Regional MLS, LLC. All rights reserved. DMCA Notice
Data last updated at: 2026-10-14 07:50 PM UTC
Did you know? You can invite friends and family to your search. They can join your search, rate and discuss listings with you.