

6052 E Summit View DriveSpringfield, MO 65809
Mortgage Calculator
Monthly Payment (Est.)
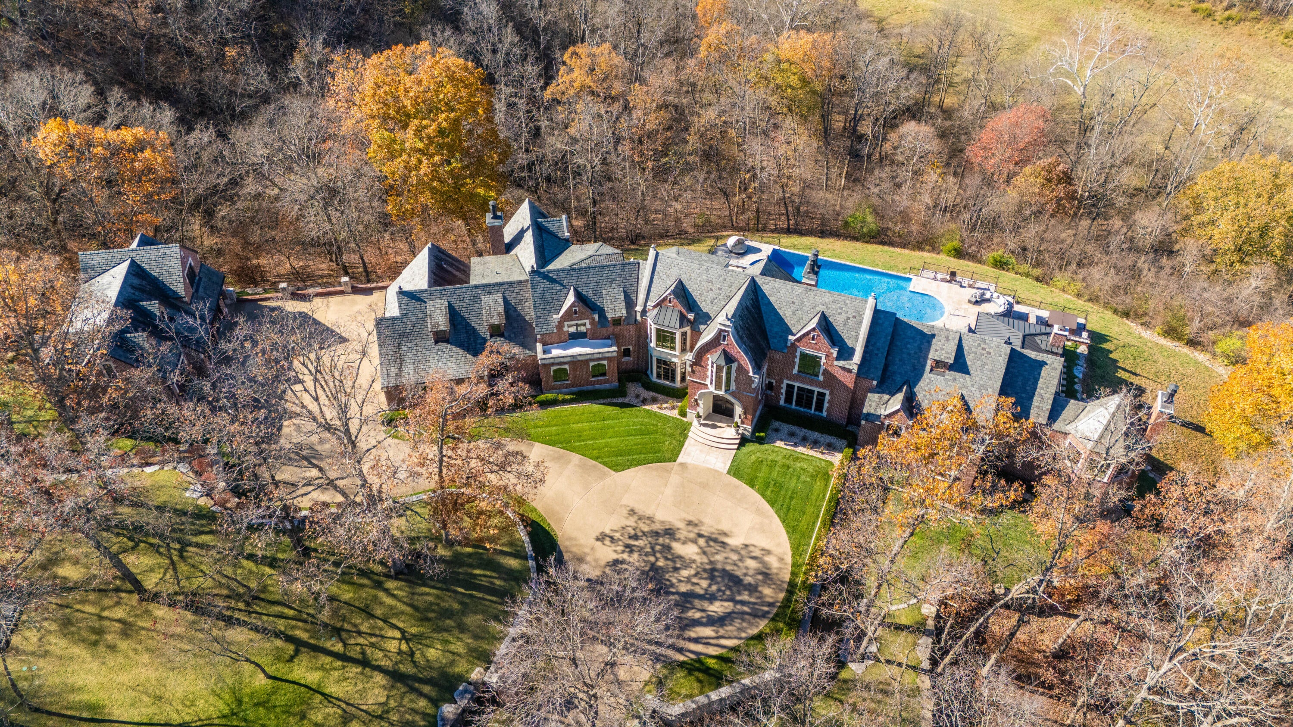
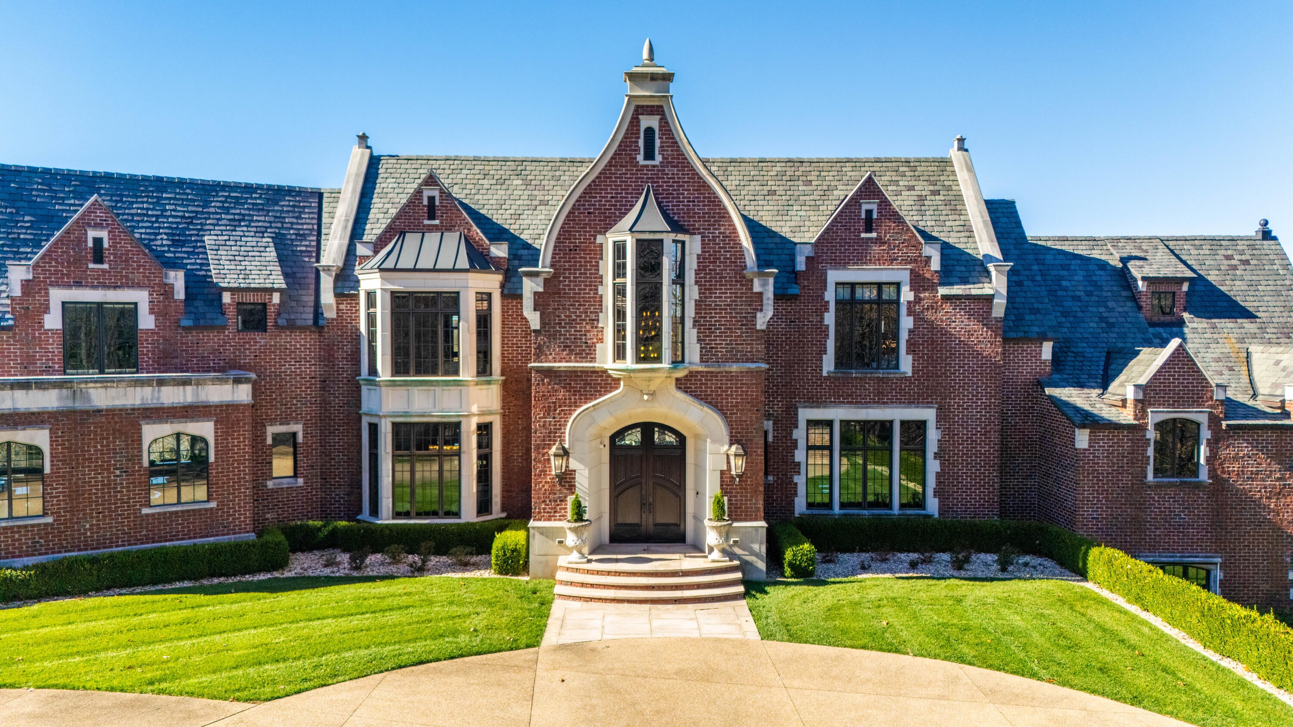
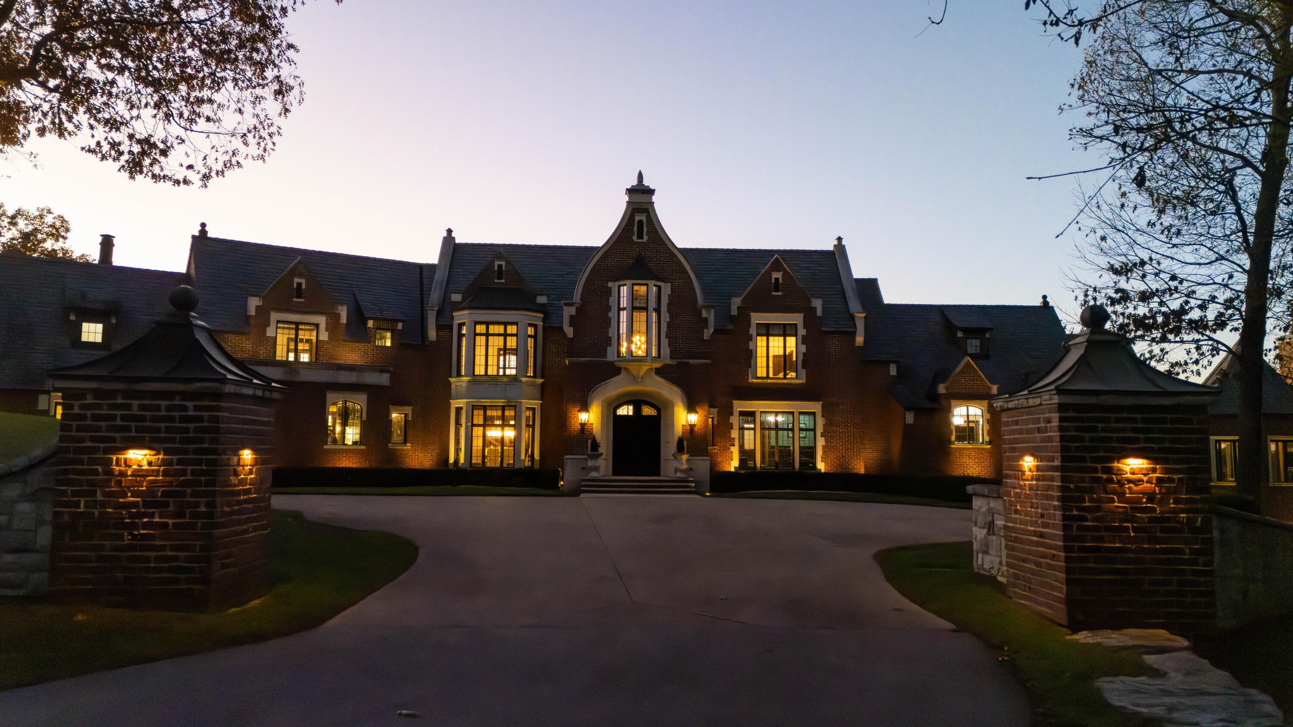
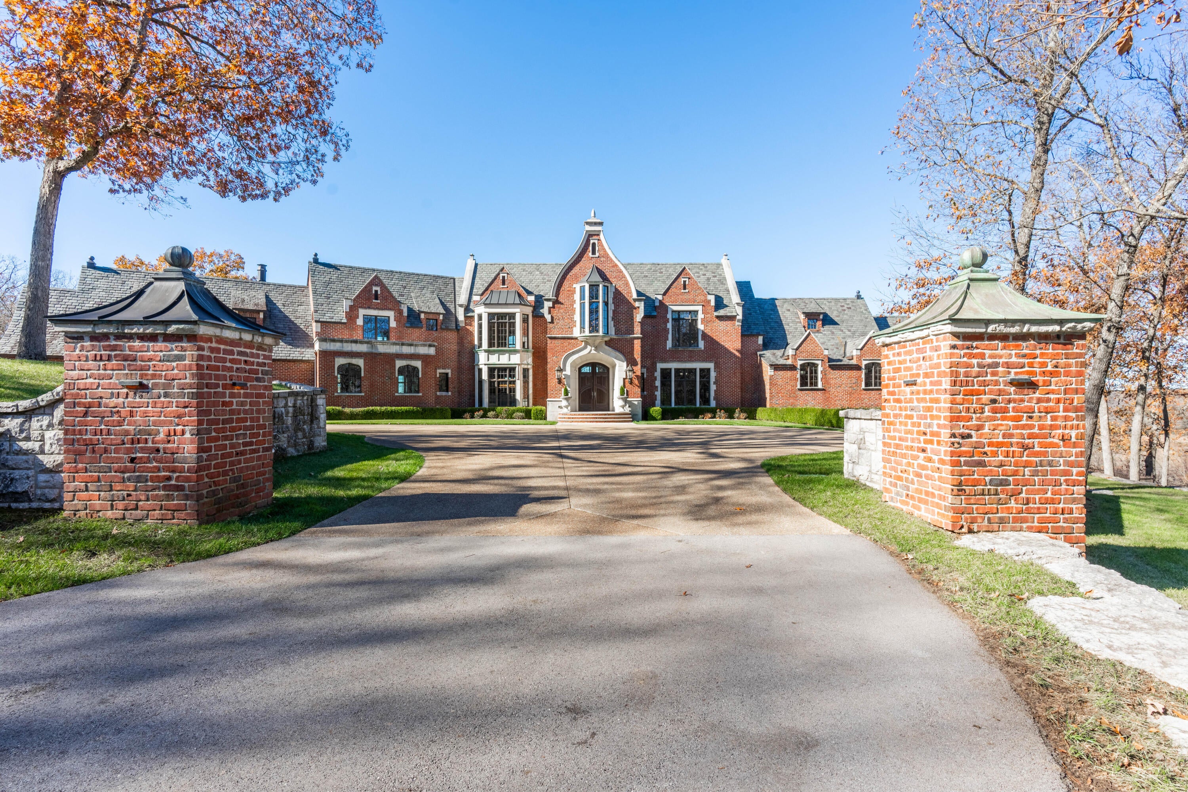
Enter an interest rate to see your estimated monthly payment.Welcome to an extraordinary luxury estate where sophisticated design, cutting-edge technology, and resort-style living come together on 13.68 private acres in a prestigious gated community. From the moment you arrive through the app-controlled gate, you'll know this property is something truly special. Inside, over 13,000 square feet offers 9 bedrooms, 7 full bathrooms, 2 half baths, and five distinct living areas designed for both everyday living and impressive entertaining. Rich cherry flooring, custom cabinetry, and stunning Onyx, Quartz, and Granite surfaces add timeless elegance throughout. The gourmet kitchen features high-end GE Profile appliances, while the basement wet bar and kitchenette make entertaining effortless. Convenience meets innovation with a private elevator serving the main level and basement and a state-of-the-art Control4 smart home system, bringing advanced automation and effortless control right to your fingertips. Enjoy a dedicated theater with custom built-in sound and screen, three gas fireplaces, a gym, office, formal dining room, oversized laundry with upper-level laundry chute, and a luxurious primary suite with private balcony. Step outside and experience your own private resort. The heated infinity-edge pool, hot tub, covered outdoor kitchen with gas-plumbed grill, dual Big Green Eggs, refrigerators, flat-top grill and prep station create the ultimate entertaining space. Gather around the outdoor fireplace or firepit, enjoy direct access to the scenic James River, or take advantage of the basketball goal and in-ground trampoline. With a six-car garage, full guest house above the detached garage, storm shelter, slate roof, copper gutters, and so much more, this estate was designed to provide an unparalleled lifestyle. This is more than a home--it's a destination. Call to schedule a showing today!
| a week ago | Listing updated with changes from the MLS® | |
| a week ago | Listing first seen on site |

The data relating to real estate for sale on this web page comes in part from the Internet Data Exchange (IDX) of the Southern Missouri Regional MLS, LLC, Inc. Real estate listings held by Brokerage firms other than are marked with the IDX logo and detailed information about them includes the name of the listing Brokers. The information being provided is for consumers’ personal, noncommercial use and may not be used for any purpose other than to identify prospective properties consumers may be interested in purchasing. The information being provided is not guaranteed, and all information should be verified by the consumer. Any representation that a web site contains all listings shall only mean that the website contains all listing available to the public through the IDX data feed. There may be other properties offered through a REALTOR® that have not been displayed on this site. © 2026, Southern Missouri Regional MLS, LLC. All rights reserved. DMCA Notice
Data last updated at: 2026-10-15 11:51 PM UTC
Did you know? You can invite friends and family to your search. They can join your search, rate and discuss listings with you.