

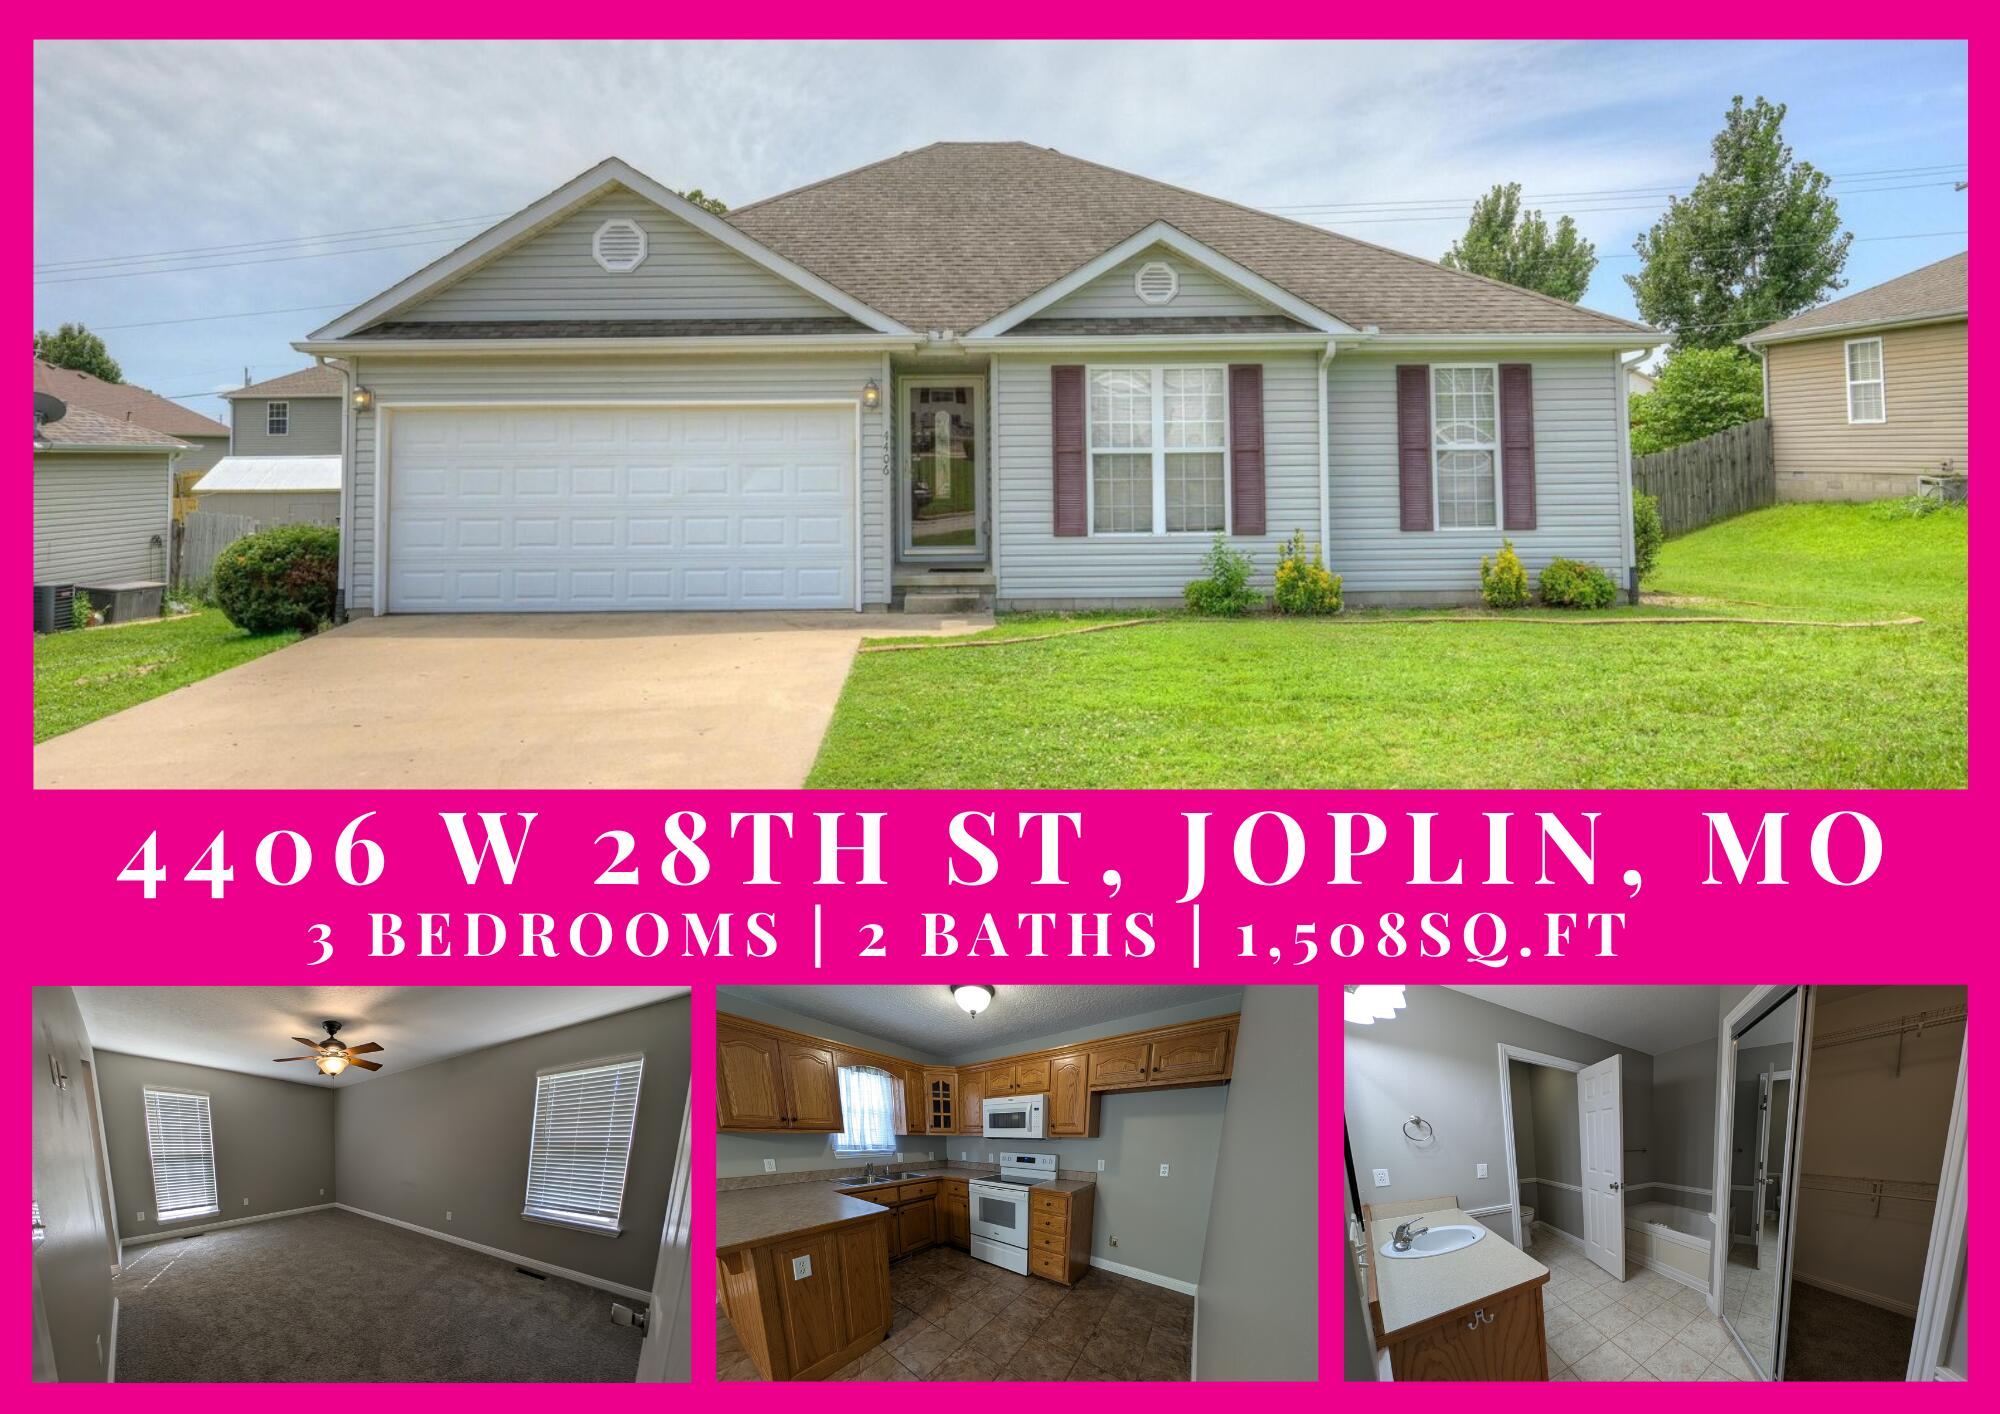
4406 W 28th StreetJoplin, MO 64804
Mortgage Calculator
Monthly Payment (Est.)
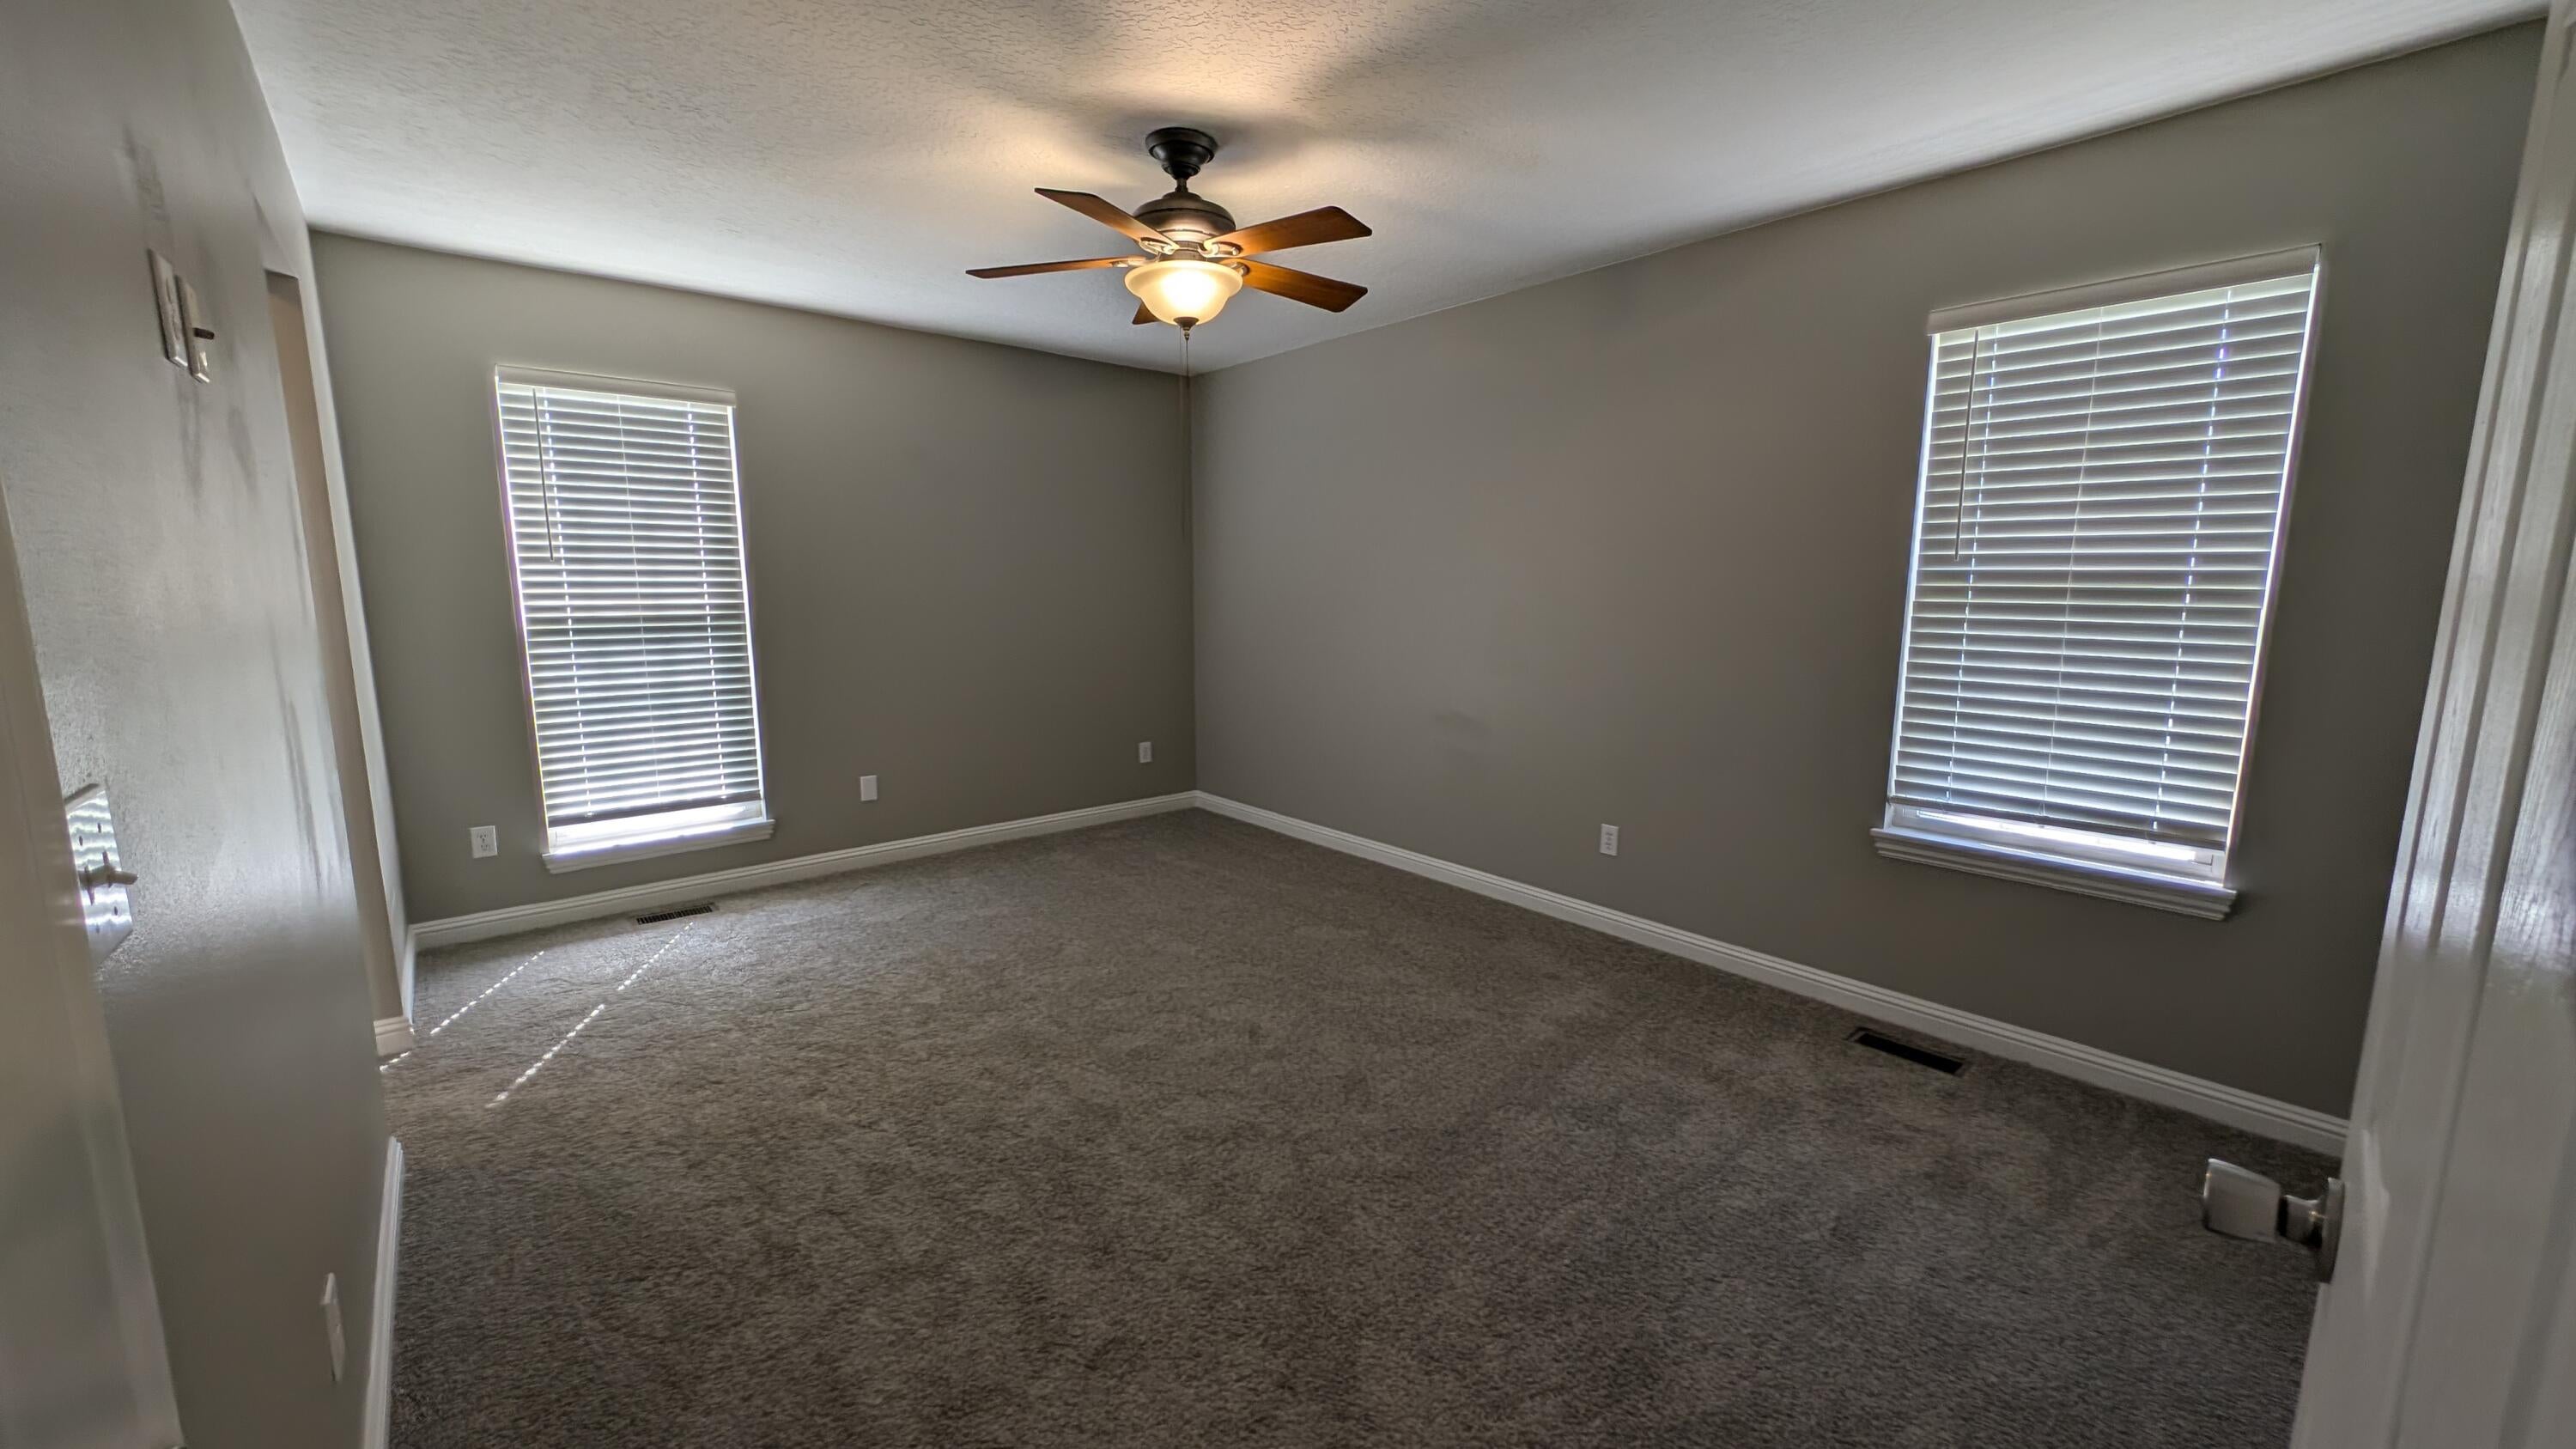
Enter an interest rate to see your estimated monthly payment.Perfectly blending comfort and style, this move-in ready home offers a spacious split-bedroom floor plan in a sought-after neighborhood with convenient access to Joplin amenities all within the desirable Carl Junction school district. This pet-friendly property has been thoughtfully updated throughout. Step inside to a light-filled living room with a cozy fireplace, perfect for relaxing evenings. The split-bedroom design provides privacy, with a generous primary suite featuring a walk-in closet, walk-in shower, and jetted tub. Fresh carpet in the living room and bedrooms adds warmth and an updated feel, while the kitchen boasts new appliances, a charming eat-in area, and ceramic tile. Just off the kitchen, a deck and fenced backyard create the perfect space for kids, pets, or entertaining guests. Don't miss your chance to own this well-maintained home in a fantastic location!
| a week ago | Listing updated with changes from the MLS® | |
| a week ago | Listing first seen on site |

The data relating to real estate for sale on this web page comes in part from the Internet Data Exchange (IDX) of the Southern Missouri Regional MLS, LLC, Inc. Real estate listings held by Brokerage firms other than are marked with the IDX logo and detailed information about them includes the name of the listing Brokers. The information being provided is for consumers’ personal, noncommercial use and may not be used for any purpose other than to identify prospective properties consumers may be interested in purchasing. The information being provided is not guaranteed, and all information should be verified by the consumer. Any representation that a web site contains all listings shall only mean that the website contains all listing available to the public through the IDX data feed. There may be other properties offered through a REALTOR® that have not been displayed on this site. © 2026, Southern Missouri Regional MLS, LLC. All rights reserved. DMCA Notice
Data last updated at: 2026-10-15 11:51 PM UTC
Did you know? You can invite friends and family to your search. They can join your search, rate and discuss listings with you.