

203 Secret LaneBranson West, MO 65737
Mortgage Calculator
Monthly Payment (Est.)
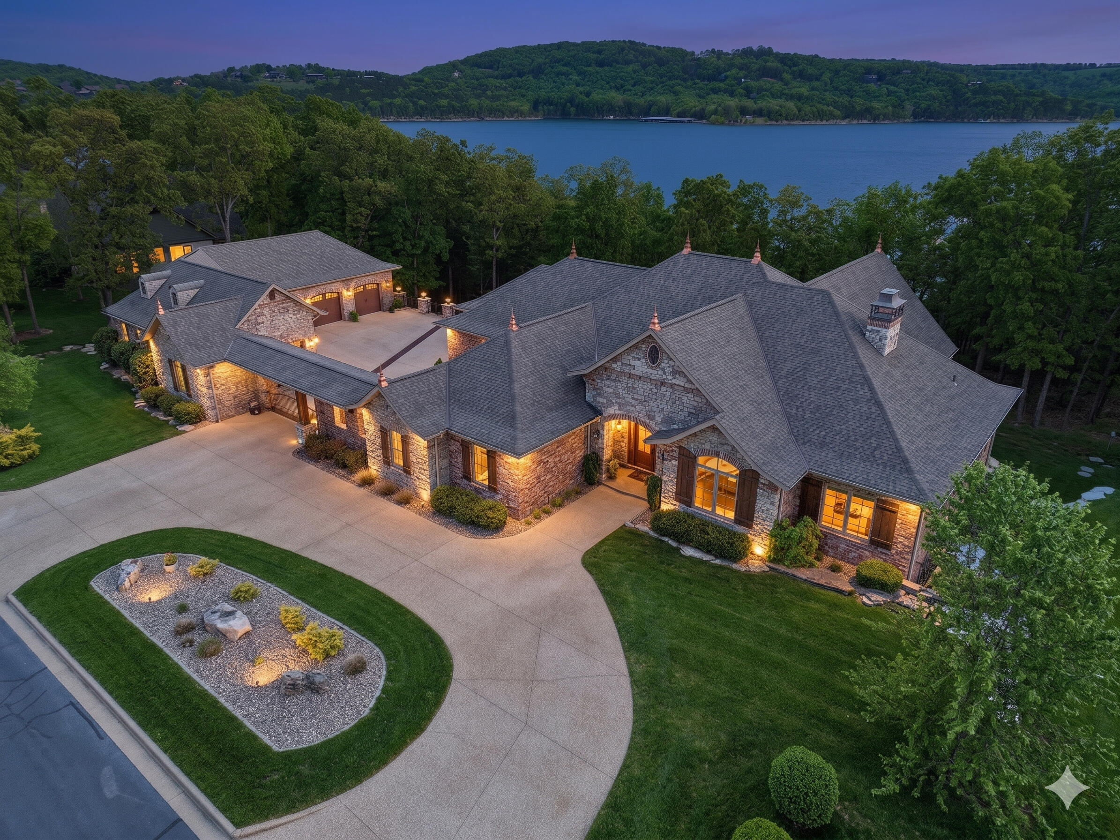
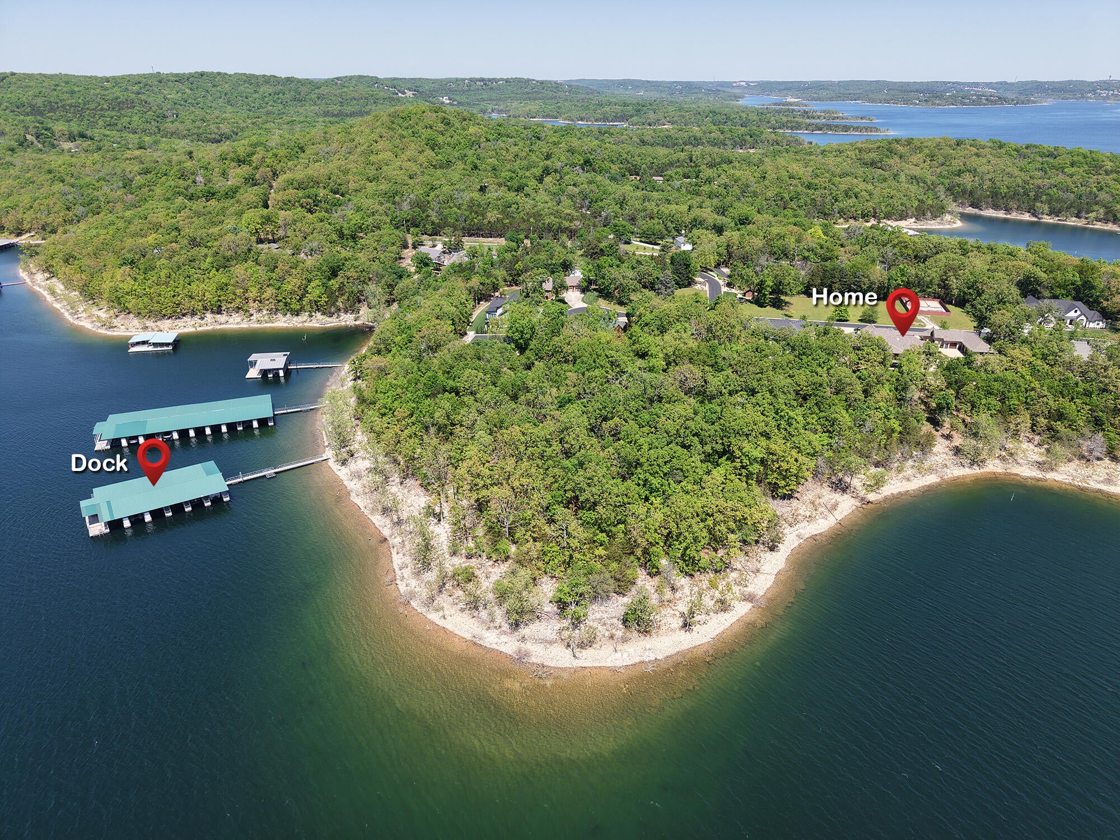
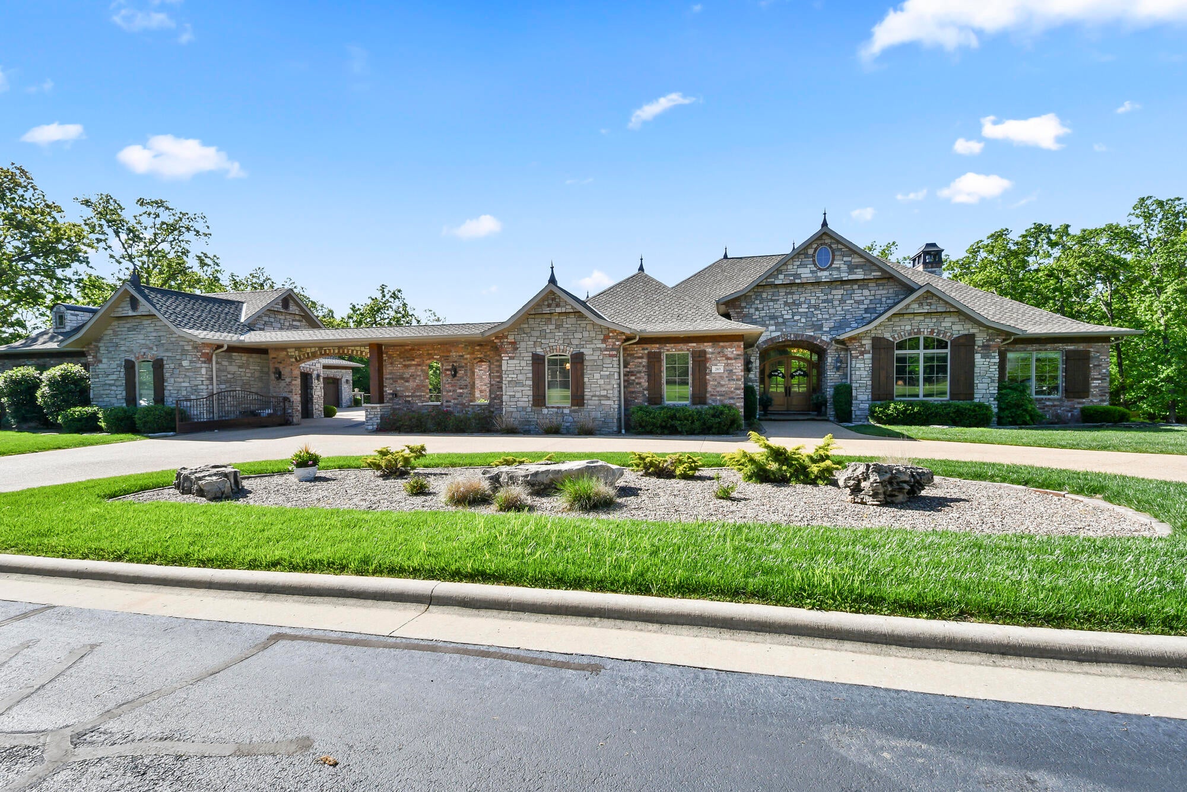
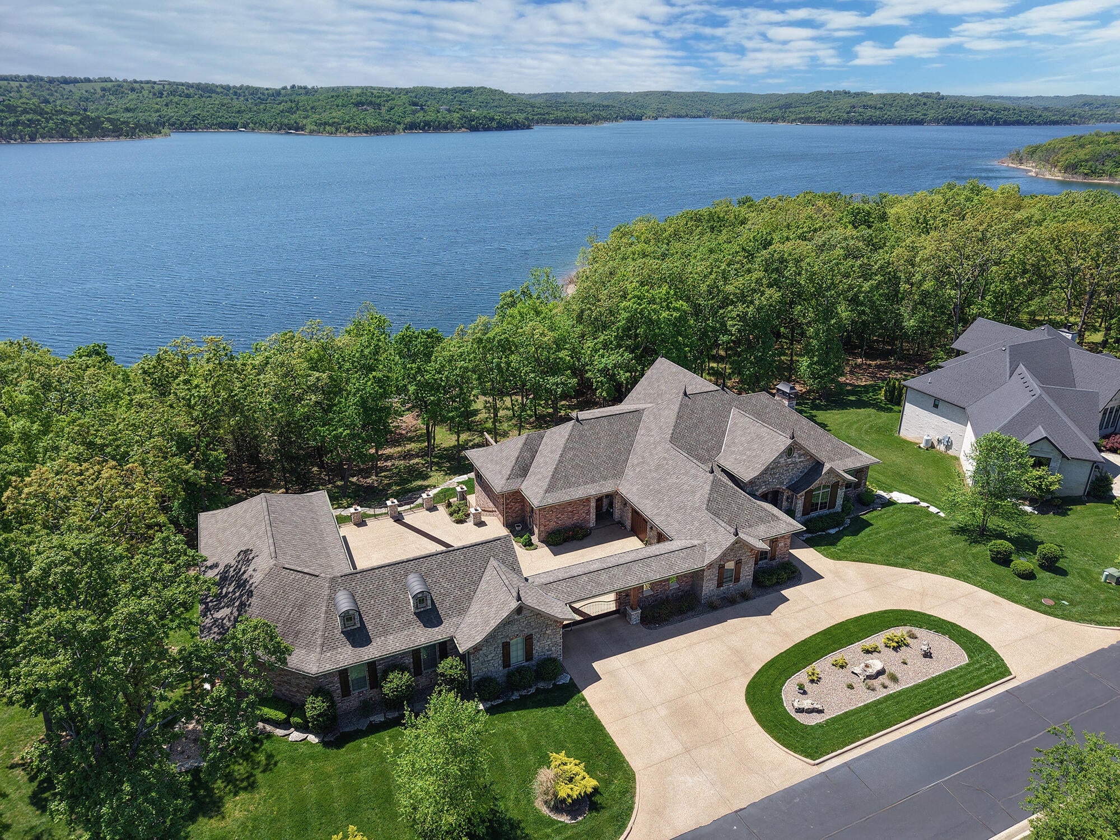
Enter an interest rate to see your estimated monthly payment.Lakefront Living, Beautifully Crafted.... There are homes that impress you--and then there are homes that stay with you. This extraordinary lakefront residence, with more than 7,000 square feet, 7 bedrooms, and an auto court with 7 garage bays (over 2222 sq, ft.), is a home that invites you to slow down, gather often, and savor the moments that matter most. From the first arrival, the craftsmanship tells a story. The timeless brick and stone exterior welcomes you into an interior filled with warmth, character, and remarkable artistry. In the foyer, gracefully curved walls meet a beautiful barrel-vaulted brick ceiling, creating an entrance that feels both grand and genuinely inviting. Throughout the main level, artisan-created arched beams and one-of-a-kind artisan-crafted flooring bring an unmistakable sense of warmth and individuality. These are not simply beautiful finishes--they are details meant to be noticed, enjoyed, and appreciated over time. Elegant quartz countertops add a refined touch, while the powder room offers an unforgettable focal point with its unique fossilized vanity, a natural work of art in its own right. The kitchen is where this home truly comes alive.Spacious, beautifully appointed, and designed for gathering, the kitchen offers room for everything from quiet mornings over coffee to evenings filled with family and friends. Beautiful cabinetry surrounds a generous island and counter seating for 12 creating the perfect place to linger, share stories, and enjoy each other's company. A remarkable collection of Viking appliances makes this kitchen and scullery as exceptional in function as it is in design--featuring a six-burner gas range, Dutch-door convection oven, additional convection oven, spacious side-by-side refrigerator, dishwasher, microwave, warming drawer, ice maker, beverage/wine cooler, and trash compactor. And beyond it all is the lake.
| a month ago | Listing updated with changes from the MLS® | |
| a month ago | Listing first seen on site |

The data relating to real estate for sale on this web page comes in part from the Internet Data Exchange (IDX) of the Southern Missouri Regional MLS, LLC, Inc. Real estate listings held by Brokerage firms other than are marked with the IDX logo and detailed information about them includes the name of the listing Brokers. The information being provided is for consumers’ personal, noncommercial use and may not be used for any purpose other than to identify prospective properties consumers may be interested in purchasing. The information being provided is not guaranteed, and all information should be verified by the consumer. Any representation that a web site contains all listings shall only mean that the website contains all listing available to the public through the IDX data feed. There may be other properties offered through a REALTOR® that have not been displayed on this site. © 2026, Southern Missouri Regional MLS, LLC. All rights reserved. DMCA Notice
Data last updated at: 2026-10-15 11:51 PM UTC
Did you know? You can invite friends and family to your search. They can join your search, rate and discuss listings with you.