
Callaway Property Group

Save
Ask
Tour
Hide
Share
$4,900,000
50 Days On Site

10591 Poppy Drive
Neosho, MO 64850

For Sale|Single Family Residence|Active
4
Beds
3
Total Baths
3
Full Baths
6,865
SqFt
$714
/SqFt
1995
Built
County:
Newton
Listing courtesy of Tim Hopper of PRO 100 Inc., REALTORS
10591 Poppy Drive10591 Poppy Drive10591 Poppy Drive10591 Poppy Drive
Save
Ask
Tour
Hide
Share

Mortgage Calculator

Monthly Payment (Est.)

$22,356
Calculator powered by Showcase IDX, a Constellation1 Company. Copyright ©2026 Information is deemed reliable but not guaranteed.

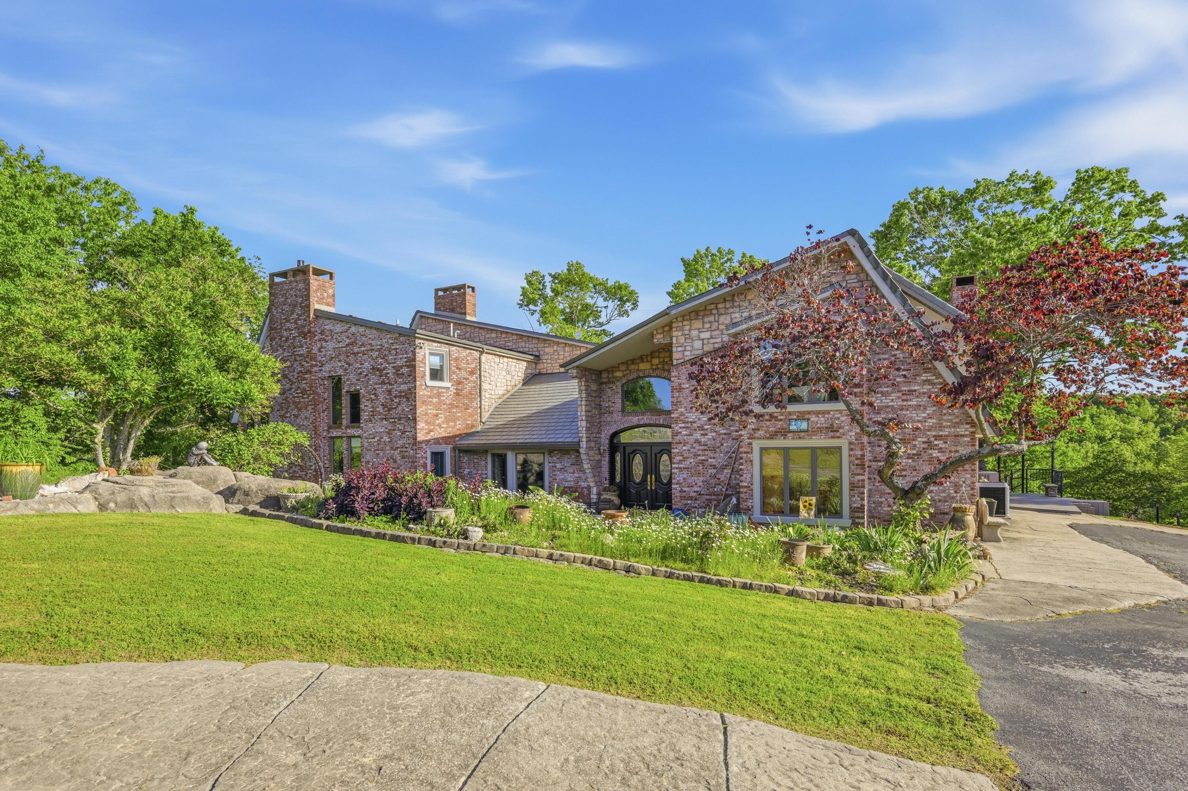
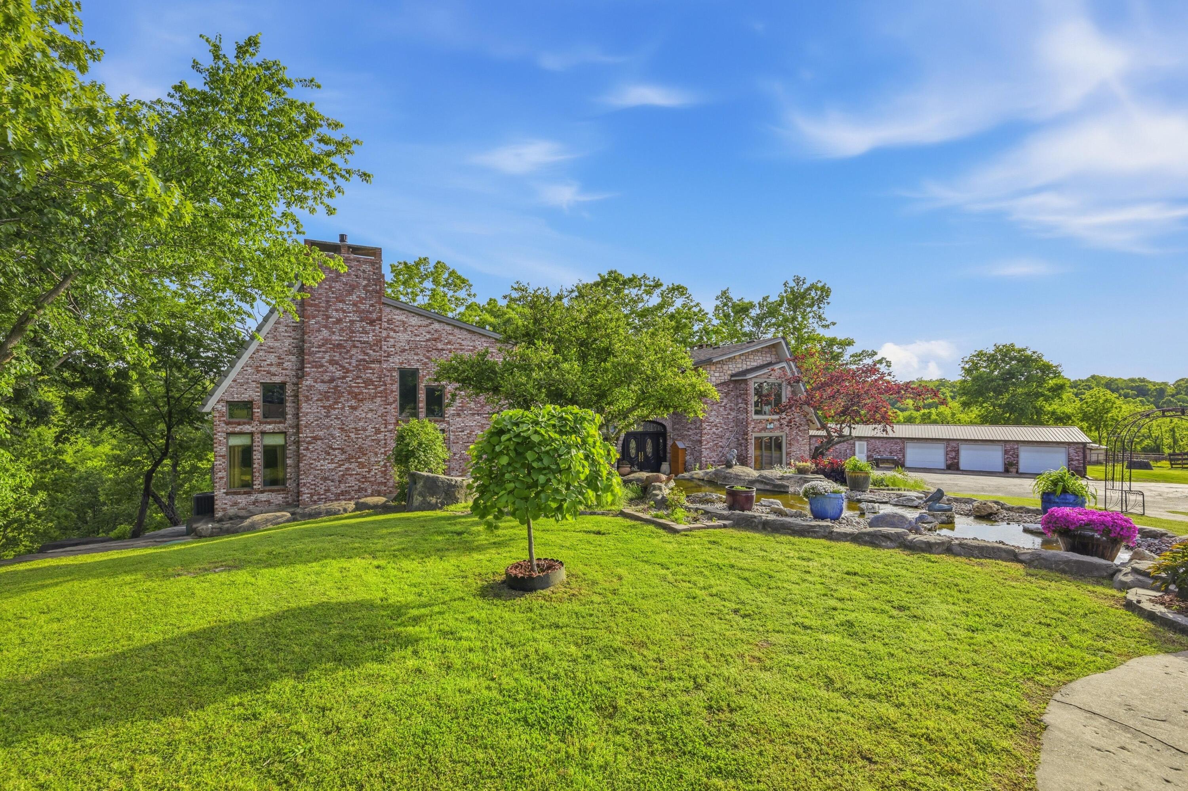
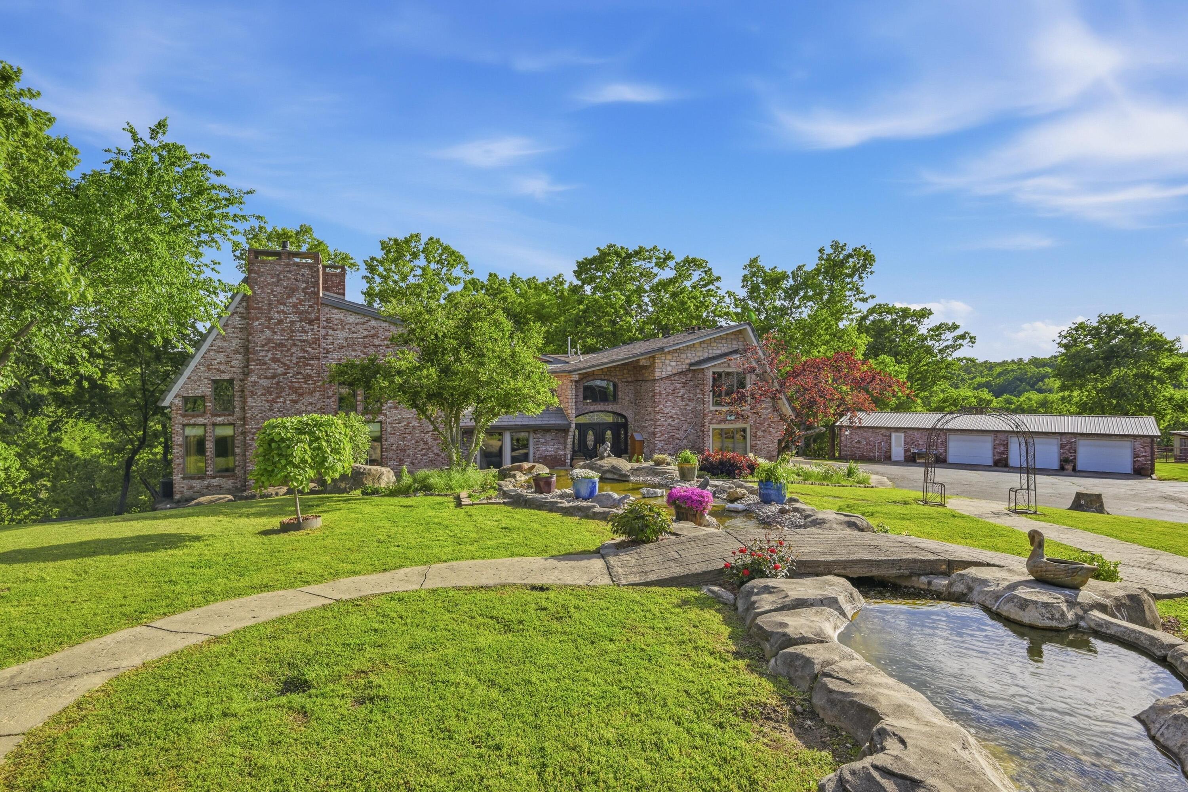
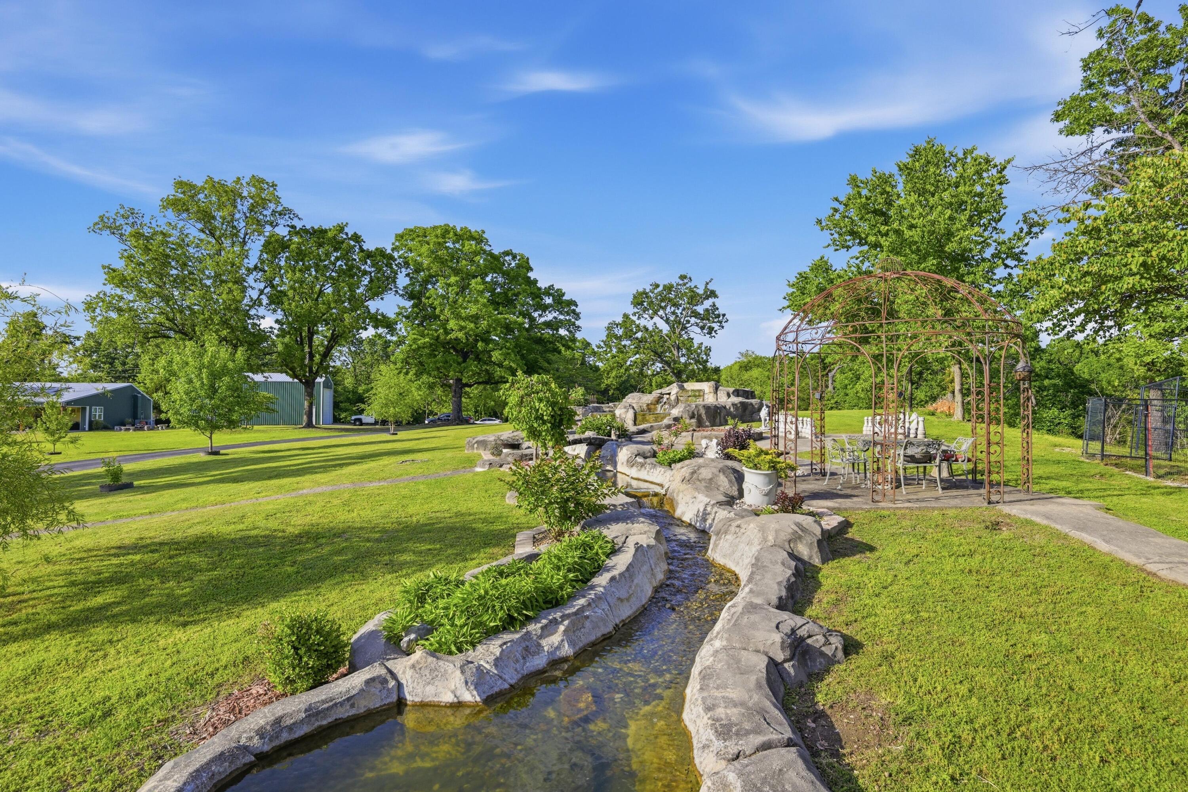
Searching for a truly exceptional property with endless possibilities? This remarkable estate offers a rare opportunity to enjoy the privacy of a personal retreat while also providing space and flexibility for gatherings, events, hospitality, and investment ventures.Three Separate gated entrances welcome you onto 100+ acres of breathtaking natural beauty.Beyond Gate #1 sits the inviting 5 bedroom, 2.5 bath log home nestled among towering oak trees. Inside, the Arkansas stone fireplace creates a warm focal point for the comfortable living area, the open kitchen and dining spaces provide room for family and friends to gather and make lasting memories. A detached 3-car garage and spacious workshop with built-in work tables offer additional functionality for hobbies, storage, or projects.Beyond Gate #2 is the second log home, a unique versatile space designed with hosting in mind, the property lends itself beautifully to weddings, retreats, reunions, conferences, celebrations, or other memorable events. The banquet hall already has speakers and electronic wiring in place for your next memorable event. The two-story house has the capacity to accommodate around 18 overnight guests as well as a spa-room upstairs for some R&R for guests to connect and unwind in an unforgettable setting. The well-appointed kitchen features granite countertops, three-convection ovens, a warming drawer, and charming brick flooring. Large gathering spaces and inviting fireplaces add warmth and character throughout. Step outside to experience wooded trails, a sparkling creek, and striking limestone bluff that make this property feel worlds away. Perfect for peaceful mornings, exploring the colorful creek stone, finding arrowheads, or an antler shed, or just simply taking in the surrounding beauty this estate offers is an experience that is difficult to replicate.

Save
Ask
Tour
Hide
Share
Listing Snapshot
Price 
$4,900,000
Days On Site 
50 Days
Bedrooms 
4
Inside Area (SqFt) 
6,865 sqft
Total Baths 
3
Full Baths 
3
Partial Baths 
N/A
Lot Size 
109.48 Acres
Year Built 
1995
MLS® Number 
60327135
Status 
Active
Property Tax 
$11,303.47
HOA/Condo/Coop Fees 
N/A
Sq Ft Source 
N/A
Friends & Family
Recent Activity
a week agoListing updated with changes from the MLS®
2 months agoListing first seen on site
General Features
Acres 
109.48
Garage 
Yes
Garage Spaces 
6
Green Energy Efficient 
Appliances
Parking 
Parking PadRV Access/ParkingWorkshop in GarageSecuredRV GaragePrivatePavedGravelGatedGarage Door OpenerElectric GateDrivewayCircular DrivewayAdditional Parking
Property Sub Type 
Single Family Residence
Security 
Security SystemSmoke Detector(s)Fire AlarmCarbon Monoxide Detector(s)
Sewer 
Septic Tank
SqFt Above 
5572
SqFt Below 
1293
SqFt Total 
6865
Style 
Contemporary
Utilities 
Propane
Water Source 
Private
Interior Features
Appliances 
Gas Water HeaterElectric CooktopInstant Hot WaterConvection OvenBuilt-In Electric OvenIce MakerExhaust FanRefrigeratorTankless Water HeaterDisposalDishwasherGas CooktopWater Heater
Basement 
Walk-Out AccessFinishedPartial
Cooling 
Ceiling Fan(s)Central AirZoned
Fireplace 
Yes
Fireplace Features 
MasonryDining RoomInsertOtherWood BurningStoneGlass DoorsDenCirculatingLiving Room
Flooring 
HardwoodMarbleStone
Heating 
Exhaust FanFireplace InsertPropaneZonedCentralFireplace(s)
Interior 
Entrance FoyerPantryKitchen IslandCrown MoldingSoaking TubBeamed CeilingsVaulted Ceiling(s)High CeilingsCathedral Ceiling(s)Walk-In Closet(s)Wired for SoundSound System
Laundry Features 
In Basement
Window Features 
Insulated WindowsWindow CoveringsSkylight(s)DrapesStorm Window(s)Double Pane WindowsBlindsWindow Treatments
Bathroom Full 
Dimensions - 9.6 x 11.1Area - 106
Bedroom 2 
Dimensions - 21.4 x 19.11Area - 408
Bedroom 3 
Dimensions - 21.6 x 19.11Area - 412
Bedroom 4 
Dimensions - 11.1 x 17.6Area - 195
Breakfast Room 
Dimensions - 11.2 x 15.1Area - 169
Dining Area 
Dimensions - 18.6 x 18.4Area - 342
Entry Hall 
Dimensions - 16.8 x 12.5Area - 210
Family Room 
Dimensions - 23 x 23.6Area - 542
Kitchen 
Dimensions - 30.7 x 18.6Area - 571
Laundry 
Dimensions - 5 x 13.3Area - 66
Living Room 
Dimensions - 27.8 x 23.1Area - 642
Master Bathroom 
Dimensions - 17.9 x 13.3Area - 238
Master Bedroom 
Dimensions - 31.6 x 20.11Area - 635
Office 
Dimensions - 27.8 x 21.11Area - 586
Other 
Dimensions - 16.3 x 21Area - 342
Save
Ask
Tour
Hide
Share
Exterior Features
Construction Details 
StoneSynthetic StuccoBrick
Exterior 
Gas Grill
Fencing 
Barbed WireWrought IronWire
Lot Features 
Rolling SlopeSprinklers In FrontSecludedFew TreesPastureLevelClearedWooded
Other Structures 
Shed(s)WorkshopOutbuildingRV/Boat StorageGreenhouseGazebo
Patio And Porch 
Deck
Pool Features 
In Ground
Road Frontage 
County Road
Roof 
ConcreteShingleAsphalt
View 
LakeWaterValleyCreek/Stream
Waterfront Features 
PondCreek
Waterview 
LakeWaterValleyCreek/Stream
Windows/Doors 
Insulated WindowsWindow CoveringsSkylight(s)DrapesStorm Window(s)Double Pane WindowsBlindsWindow Treatments
Community Features
Accessibility Features 
Therapeutic WhirlpoolCentral Living AreaStandby GeneratorStair Lift
Financing Terms Available 
CashConventional
Horse Allowed 
Yes
Roads 
AsphaltChip And Seal
Schools
School District
Unknown
Elementary School
South
Middle School
Neosho
High School
Neosho
Listing courtesy of Tim Hopper of PRO 100 Inc., REALTORS


The data relating to real estate for sale on this web page comes in part from the Internet Data Exchange (IDX) of the Southern Missouri Regional MLS, LLC, Inc. Real estate listings held by Brokerage firms other than are marked with the IDX logo and detailed information about them includes the name of the listing Brokers. The information being provided is for consumers’ personal, noncommercial use and may not be used for any purpose other than to identify prospective properties consumers may be interested in purchasing. The information being provided is not guaranteed, and all information should be verified by the consumer. Any representation that a web site contains all listings shall only mean that the website contains all listing available to the public through the IDX data feed. There may be other properties offered through a REALTOR® that have not been displayed on this site. © 2026, Southern Missouri Regional MLS, LLC. All rights reserved. DMCA Notice
Data last updated at: 2026-08-13 06:35 AM UTC

Neighborhood & Commute
Source: Walkscore
Save
Ask
Tour
Hide
Share