

26096 E E HighwayMilo, MO 64767
Mortgage Calculator
Monthly Payment (Est.)
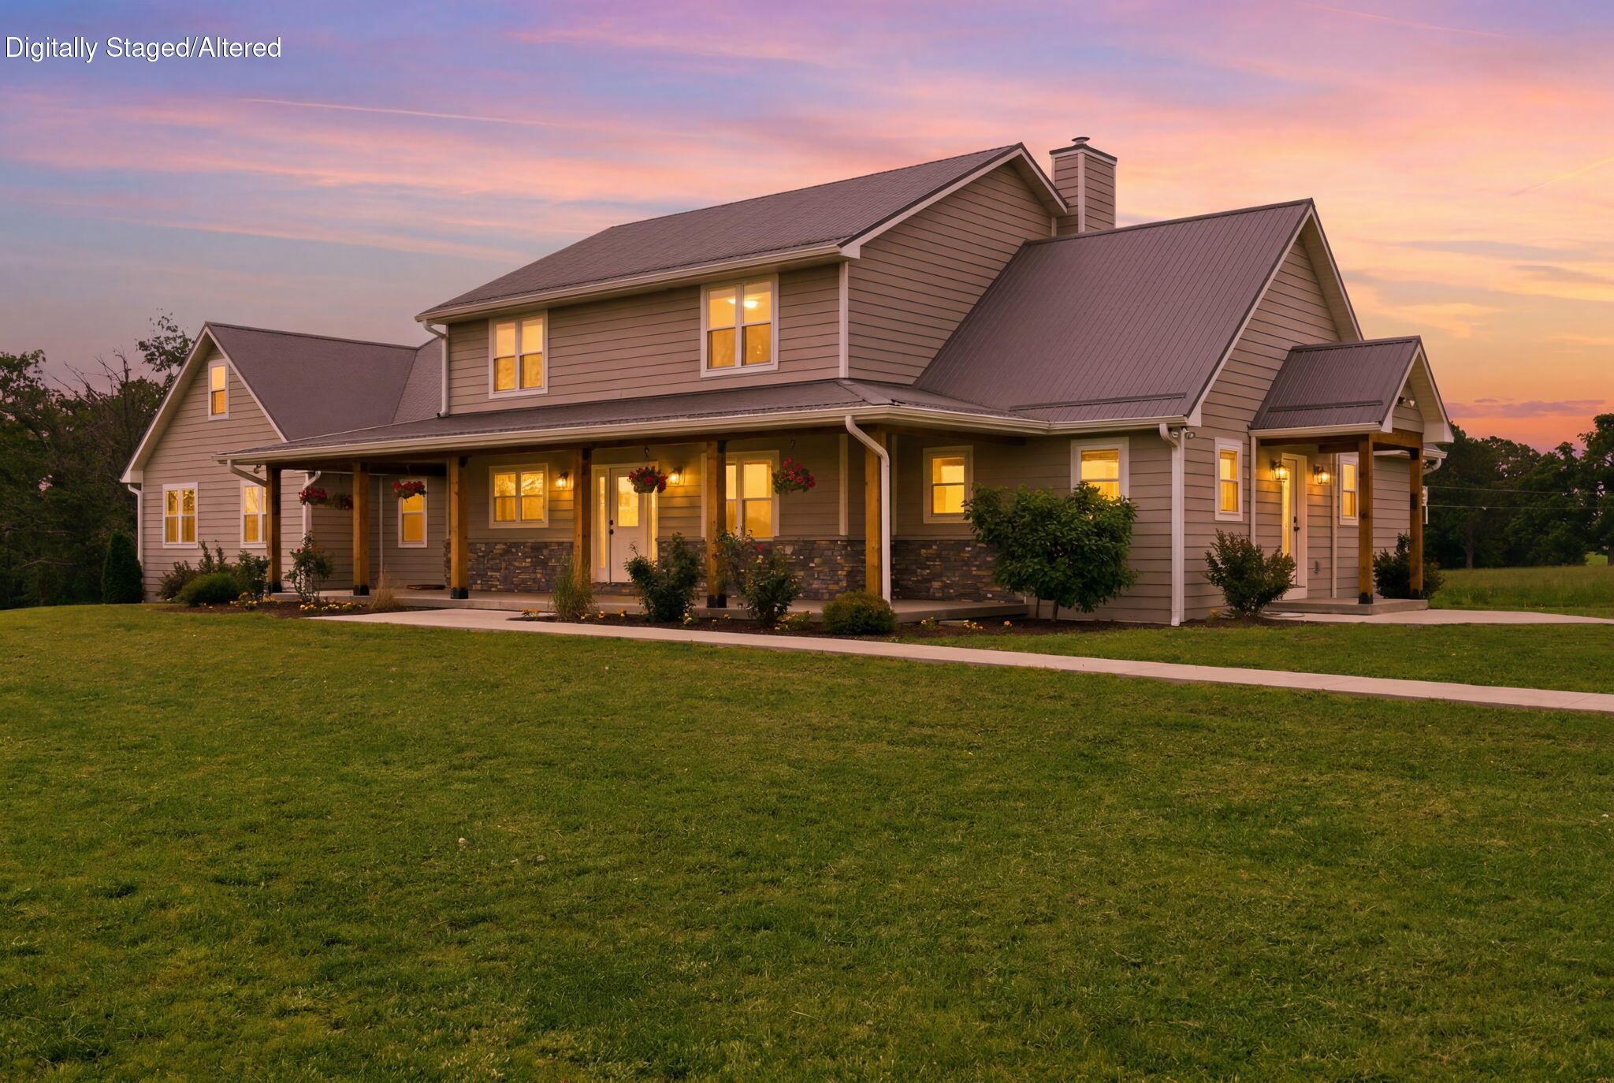
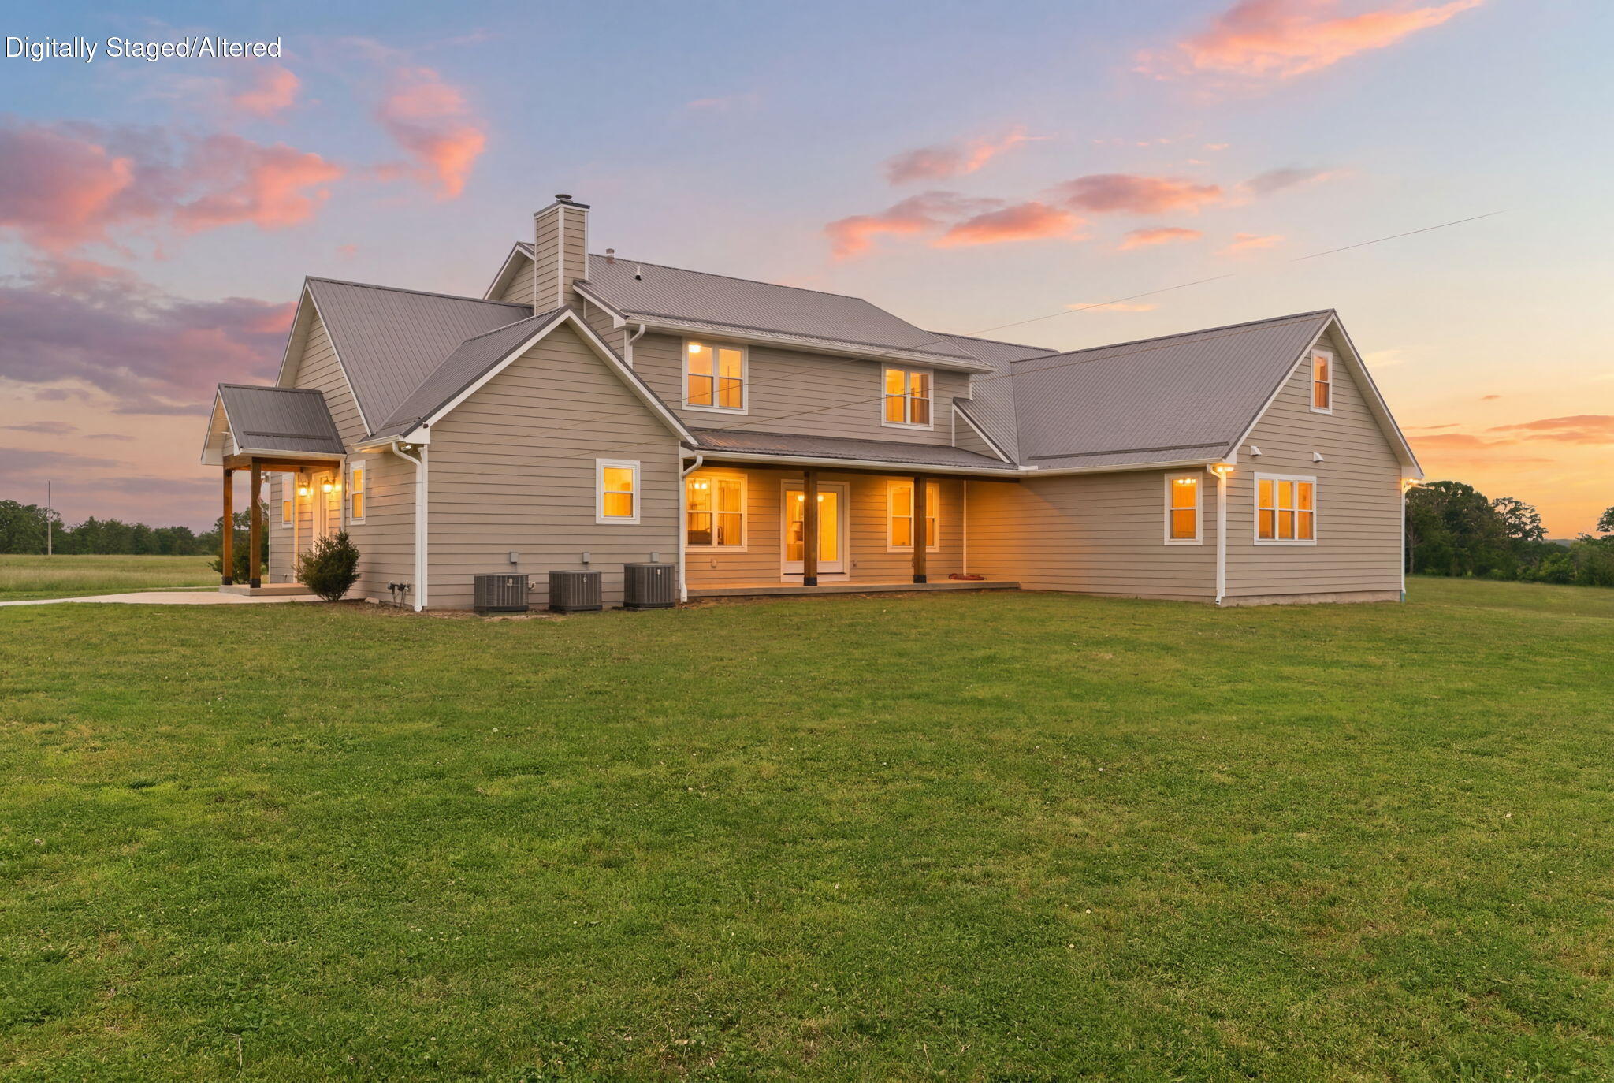
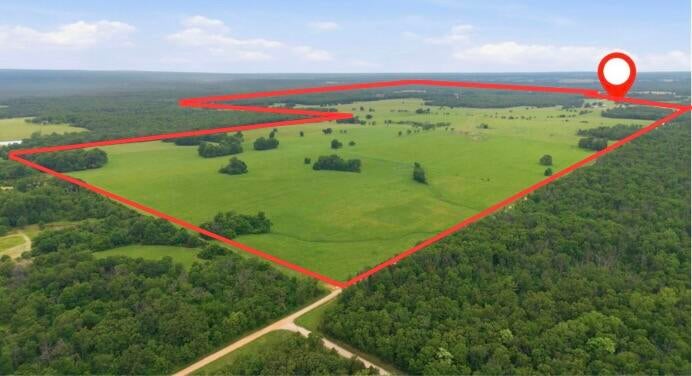
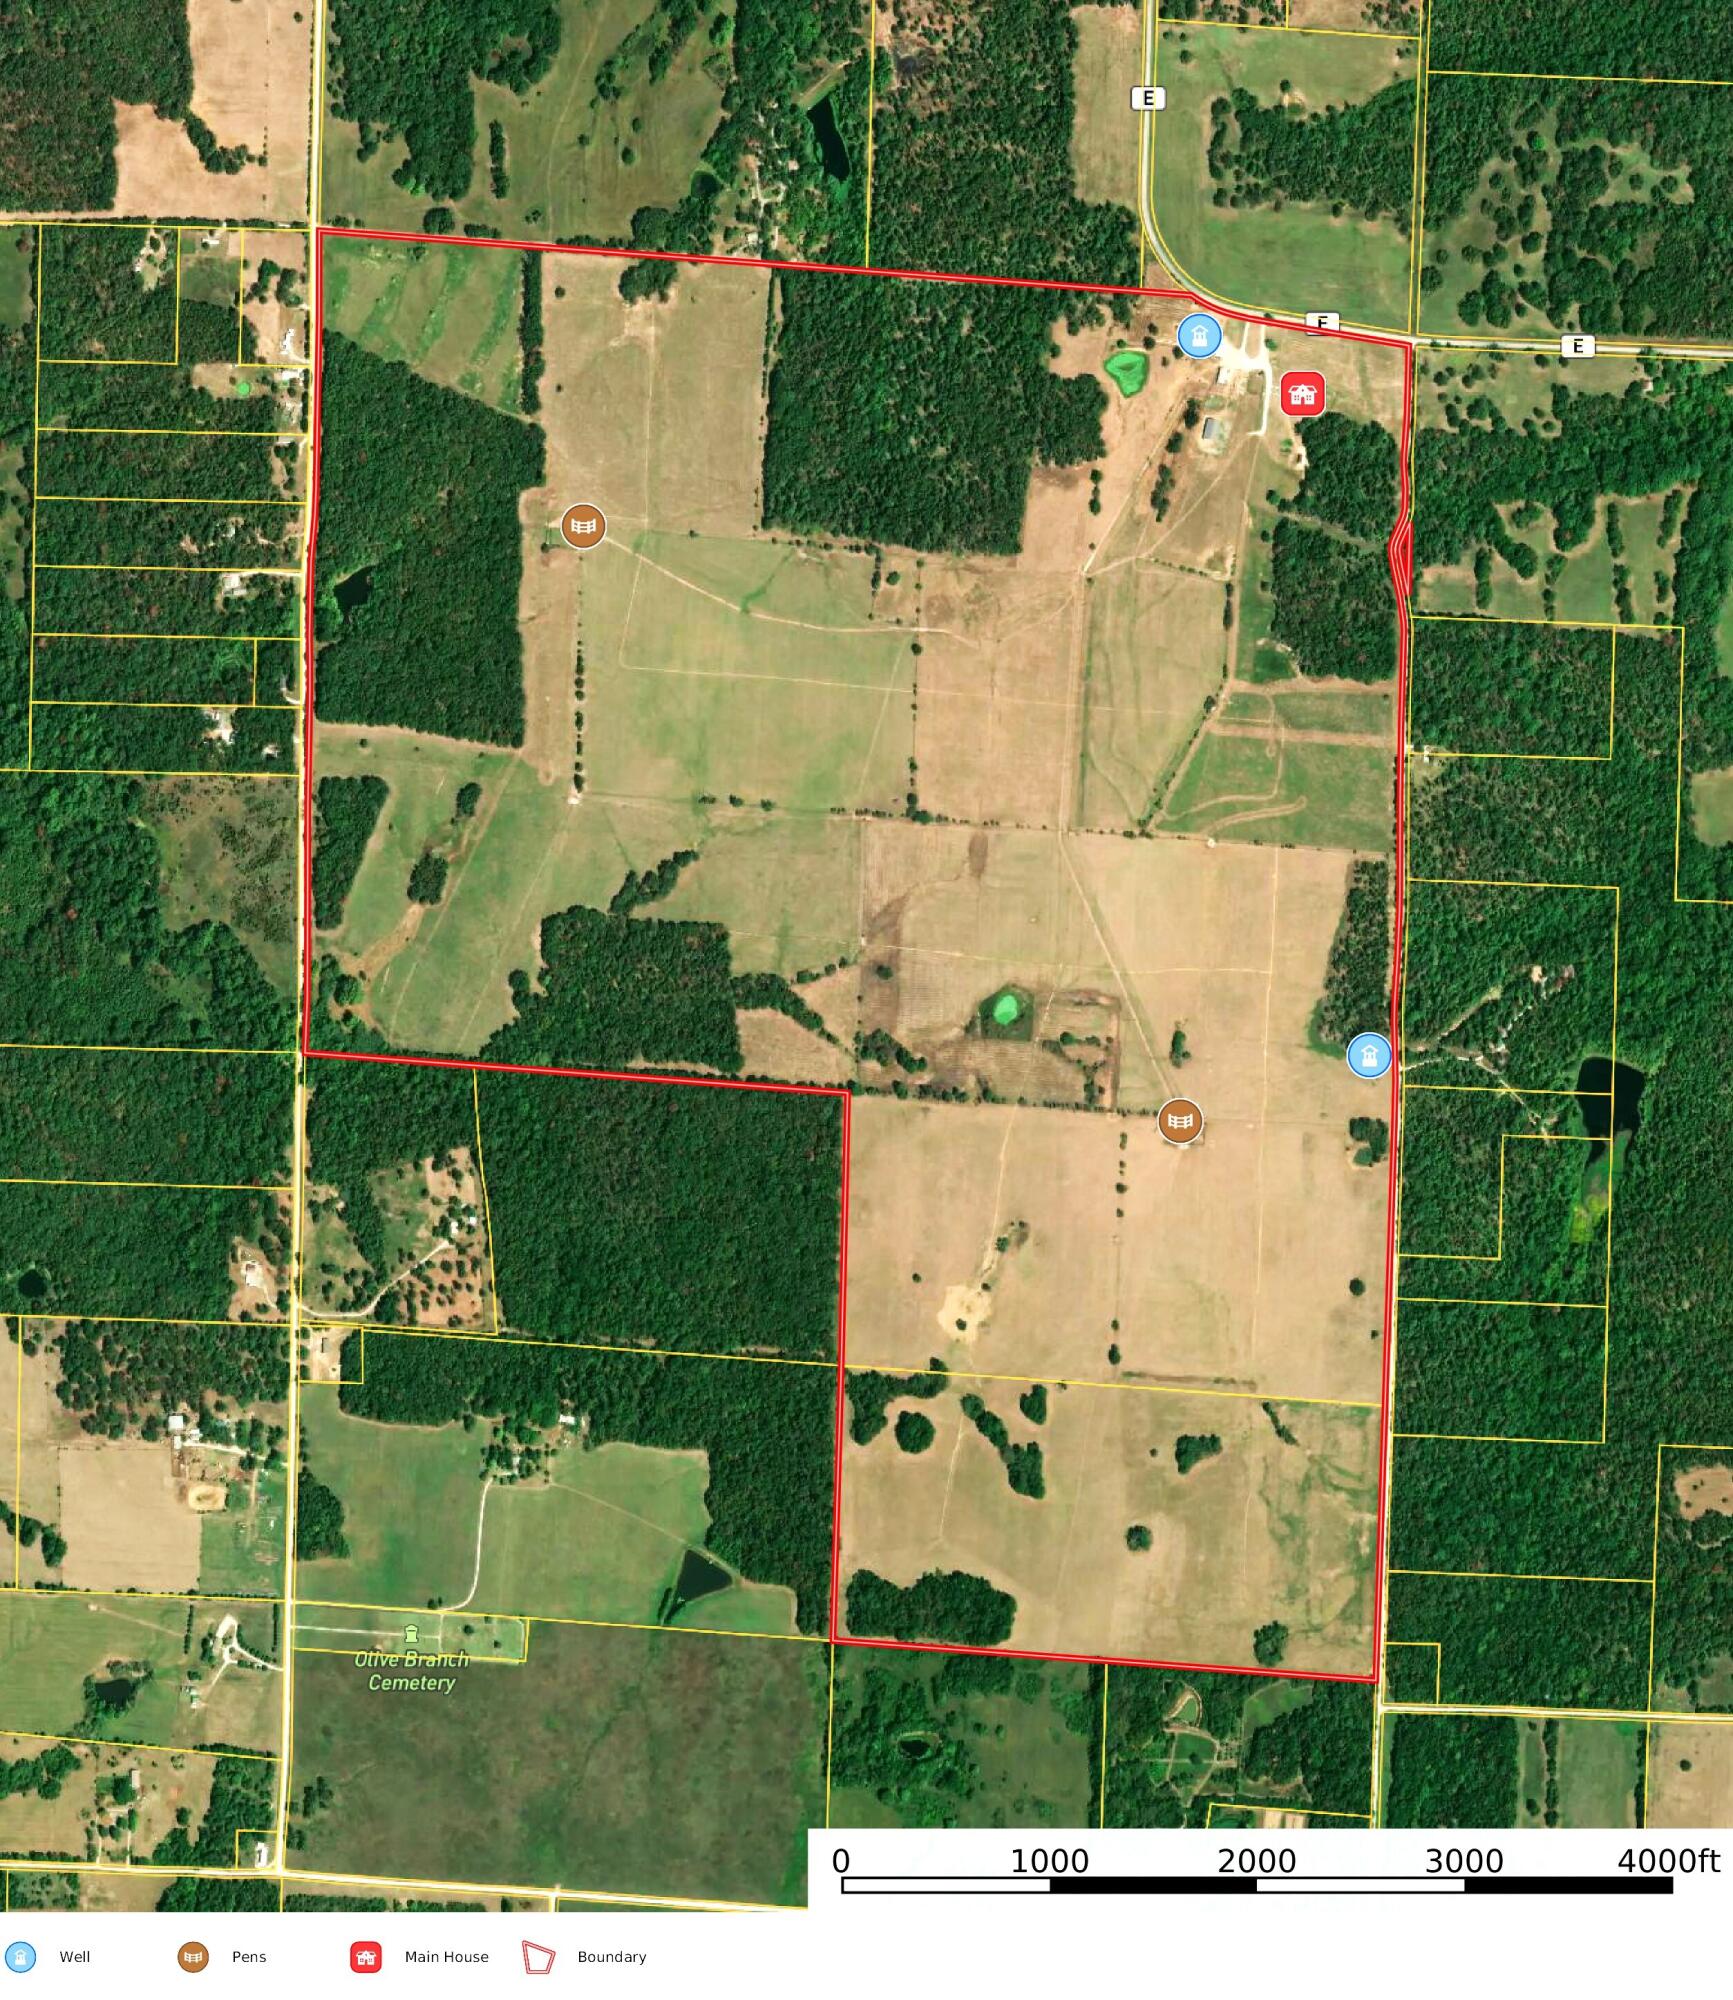
Enter an interest rate to see your estimated monthly payment.This exceptional 638-acre ranch in Vernon County offers the perfect blend of production, recreation, and modern country living. At the heart of the property is a newly built 7 bed, 3.5 bath custom home designed for comfort, functionality, and gatherings. This open concept home features a spacious main kitchen, secondary prep kitchen with beautiful granite countertops, sizable laundry/mud room area, grand-size pantry and plenty of storage space throughout the home. Outside, enjoy the large covered porches and the gorgeous views!This turnkey cattle operation is well-equipped with an intensive grazing system, abundant water in every field, and excellent fencing throughout. The gently rolling pastures provide outstanding forage production and efficient pasture management, making this property ideal for cow-calf or backgrounding operations.This ranch is exceptionally well-equipped with three pipe corrals complete with chutes, allowing for efficient livestock handling and cattle movement. Additional improvements include a large 60'x96' hay barn, a 30'x52' commodity barn, and a spacious 70'x28' shop that includes corral system, vet office and working pens. These structures offer ample storage for hay, feed, equipment, and ranch operating materials.The ranch presents an impressive mix of open pasture, scattered timber, scenic views, and quality infrastructure. Abundant deer and turkey make this ranch equally attractive for hunting and outdoor enjoyment. Large, contiguous tracts with quality improvements, reliable water, strong cattle facilities, and recreational opportunities are increasingly difficult to find. Whether you are looking to expand your livestock operation, invest in productive Missouri land, or own a legacy ranch for generations to enjoy, this property presents a rare opportunity.This outstanding ranch delivers the complete package of beauty, functionality, productivity, and recreation in one remarkable property!
| 2 months ago | Listing updated with changes from the MLS® | |
| 5 months ago | Listing first seen on site |

The data relating to real estate for sale on this web page comes in part from the Internet Data Exchange (IDX) of the Southern Missouri Regional MLS, LLC, Inc. Real estate listings held by Brokerage firms other than are marked with the IDX logo and detailed information about them includes the name of the listing Brokers. The information being provided is for consumers’ personal, noncommercial use and may not be used for any purpose other than to identify prospective properties consumers may be interested in purchasing. The information being provided is not guaranteed, and all information should be verified by the consumer. Any representation that a web site contains all listings shall only mean that the website contains all listing available to the public through the IDX data feed. There may be other properties offered through a REALTOR® that have not been displayed on this site. © 2026, Southern Missouri Regional MLS, LLC. All rights reserved. DMCA Notice
Data last updated at: 2026-10-15 11:51 PM UTC
Did you know? You can invite friends and family to your search. They can join your search, rate and discuss listings with you.